Ben Knight

BEDS5
BATHS4 full 1 partial
SQUARE FEET4,756
MLS#VAPW2129522
STATUSACTIVE
PROPERTY TYPEResidential - Single Family
SUBDIVISIONCOLES RUN MANOR
SCHOOLPRINCE WILLIAM COUNTY PUBLIC SCHOOLS
Property Description
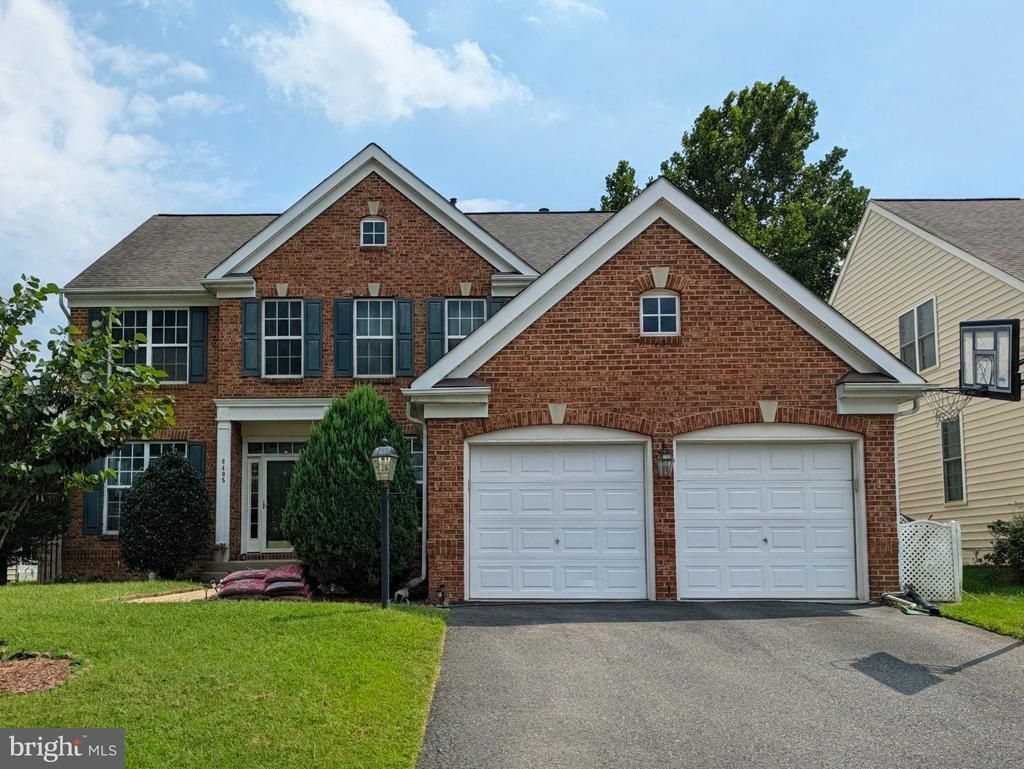
Spacious and versatile, this Beazer Homes Farnham model offers over 4,700 finished square feet across three levels, featuring 5 bedrooms, 4.5 baths, and a 2018 architectural roof. Oak hardwood floors run throughout the entire main and upper levels. The main level includes a dedicated private office, open living and dining spaces, and a functional kitchen equipped with abundant counter space, substantial cabinet storage, and a pantry. Directly off the main level, step out to a low-maintenance Trex deck with a pergola, overlooking a fully fenced backyard. The upper level features a primary suite with his-and-her walk-in closets and an attached bath, along with four additional bedrooms and full baths to accommodate family and guests. The finished walk-up basement adds significant living and entertaining space, complete with a dedicated media room, a full bathroom, ample storage, and exterior rear stairs leading directly to the yard.
Property Features
Property Type: Residential - Single Family
Basement: Outside Entrance, Sump Pump, Fully Finished, Rear Entrance, Walkout Stairs
Basement: Yes
Cooling: Central A/C
Fireplaces: 1
Fuel Type: Natural Gas
Garage: 2
Heating: Forced Air
Home Style: Colonial
Lot Size: 0.17 Acres
Roof Type: Architectural Shingle
Stories: 3.0
Taxes: $8,142
Year Built: 2007
Feature Descriptions
Additional Structures: Above Grade, Below Grade
Appliances: Dishwasher, Disposal, Refrigerator, Built-In Microwave, Washer, Dryer, Icemaker, Stove
Community Amenities: Common Grounds, Tot Lots/Playground
Days on Site: 1
Exterior: Combination
Fencing: Rear, Fully
Fireplace: Gas/Propane
Flooring: Hardwood, Carpet
HOA Fee: $70.00/Monthly
Interior: Ceiling Fan(s), Window Treatments
Lot: Landscaping
Lot Dimensions: 0.17 Acre(S)
Parking Notes: 4 Total Parking Spaces
Sewer: Public Sewer
SQFT Above Finished: 3414
SQFT Below Finished: 1342
SQFT Total Finished: 4756
Structure Type: Detached
Total Garage/Parking Spaces: 4
Water: Public
Local Schools
School District: PRINCE WILLIAM COUNTY PUBLIC SCHOOLS
Listed By / Shown By
Listed By
Agency Name: Pearson Smith Realty LLC
Shown By
Agent Name: Ben Knight
Agent Phone: (540) 908-8782
Agency Title: Massanutten Realty

Estimate Your Payment
Estimated Payment
$ 5,512.17 per month $4,556.58 Principal & Interest $678.50 Property Tax $277.08 Homeowner's InsuranceChange Payment Information
Privacy Policy / DMCA Notice / ADA Accessibility


This site is hosted, designed and copyright
© 1994 - 2026 by
Delta Media Group, Inc. -- Patent Pending --
Agency License Information: Massanutten Realty, LLC licensed in the Commonwealth of Virginia since 1986
8405 Mineral Springs Drive | MLS# VAPW2129522
This single family home located at 8405 Mineral Springs Drive, Manassas, VA 20112 is currently listed for sale with an asking price of $950,000. This property was built in 2007 and has 5 bedrooms and 4 full and 1 partial baths with 4756 sq. ft. Mineral Springs Drive is located in the COLES RUN MANOR subdivision within the PRINCE WILLIAM COUNTY PUBLIC SCHOOLS school district. Search COLES RUN MANOR real estate on benknight.massanuttenrealty.com today.