Ben Knight

BEDS2
BATHS1 full
SQUARE FEET5,800
MLS#VAFX2338550
STATUSACTIVE
PROPERTY TYPERental - Single Family
SUBDIVISIONCOVINGTON WOODS
SCHOOLFAIRFAX COUNTY PUBLIC SCHOOLS
Property Description
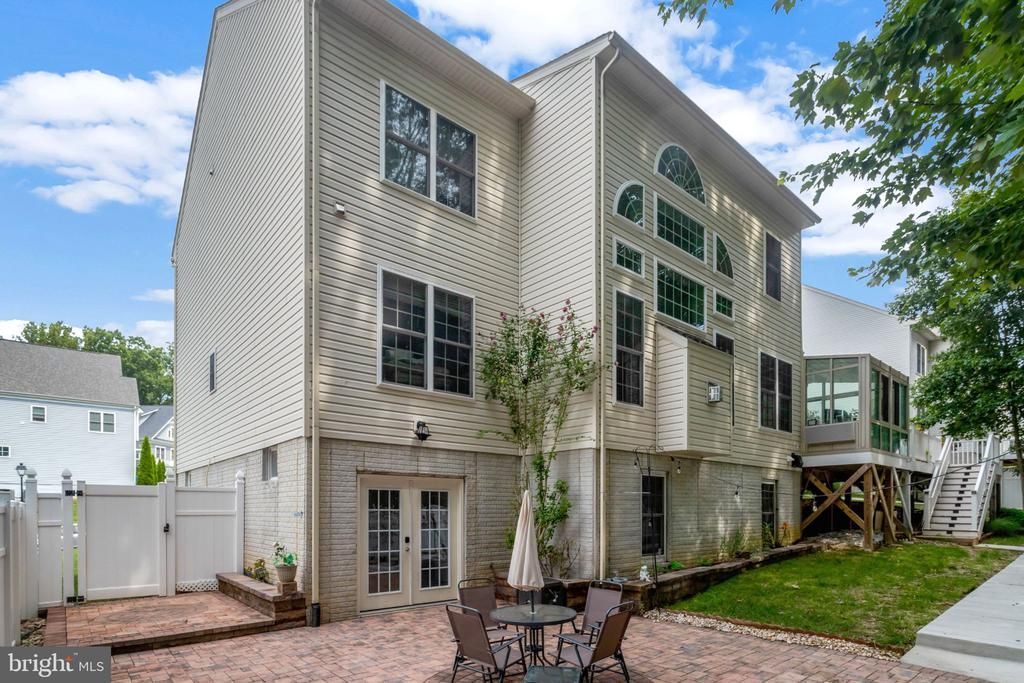
BEAUTIFULLY RENOVATED BASEMENT APARTMENT—ALL UTILITIES INCLUDED! Enjoy comfortable living in an excellent location near Fort Belvoir, Springfield–Franconia Metro, shopping, dining, and the new Inova hospital. This fully renovated basement apartment features a brand-new kitchen with stainless-steel appliances, granite countertops, and a spacious center island. Large windows fill the home with natural light, creating a bright and airy atmosphere. The apartment also offers a comfortable living room, spacious bedrooms, a private entrance, and a beautiful patio—perfect for relaxing after a busy day. Located in a quiet and peaceful setting, this inviting apartment is ready for you to call home. Two bedrooms are available and rented separately for $1,500 per room, per month. All utilities are included in the rent. Shared kitchen, living room, and patio.
Property Features
Property Type: Rental - Single Family
Basement: Daylight, Full, Fully Finished, Heated, Improved, Outside Entrance, Partially Finished, Rear Entrance, Sump Pump, Windows
Basement: Yes
Cooling: Central A/C, Heat Pump(s), Programmable Thermostat, Z
Fireplaces: 1
Fuel Type: Natural Gas
Heating: 90% Forced Air, Heat Pump(s), Programmable Thermosta
Home Style: Traditional
Lot Size: 0.21 Acres
Roof Type: Asphalt
Stories: 1.0
Year Built: 2011
Feature Descriptions
Additional Structures: Above Grade, Below Grade
Appliances: Cooktop, Dishwasher, Disposal, Exhaust Fan, Icemaker, Microwave, Oven - Single, Oven - Wall, Refrigerator, Washer/Dryer Hookups Only
Days on Site: 2
Electric: 120/240V
Exterior: Street Lights
Exterior: Brick, Brick Front, Combination
Fireplace: Fireplace - Glass Doors, Gas/Propane
Interior: Breakfast Area, Chair Railings, Crown Moldings, Dining Area, Family Room Off Kitchen, Floor Plan - Open, Kitchen - Gourmet, Kitchen - Island, Primary Bath(s), Upgraded Countertops, WhirlPool/HotTub, Wood Floors
Lot: Backs to Trees, Cul-de-sac, No Thru Street
Lot Dimensions: 0.21 Acre(S)
Number of Rooms: 2
Parking Features: Driveway, Asphalt Driveway, Paved Driveway
Sewer: Public Sewer
SQFT Above Finished: 3850
SQFT Below Finished: 1950
SQFT Total Finished: 5800
Structure Type: Detached
Total Garage/Parking Spaces: 2
Water: Public
Windows: Bay/Bow, Double Pane, Low-E, Screens
Local Schools
School District: FAIRFAX COUNTY PUBLIC SCHOOLS
Listed By / Shown By
Listed By
Agency Name: Summer Realtors Inc
Shown By
Agent Name: Ben Knight
Agent Phone: (540) 908-8782
Agency Title: Massanutten Realty

Privacy Policy / DMCA Notice / ADA Accessibility


This site is hosted, designed and copyright
© 1994 - 2026 by
Delta Media Group, Inc. -- Patent Pending --
Agency License Information: Massanutten Realty, LLC licensed in the Commonwealth of Virginia since 1986
8305 Covington Woods Court, Unit BASEMENT | MLS# VAFX2338550
This property located at 8305 Covington Woods Court, Unit BASEMENT, Springfield, VA 22153 is currently listed for rent with an asking price of $1,500 / Monthly. Covington Woods Court, Unit BASEMENT is located within the FAIRFAX COUNTY PUBLIC SCHOOLS school district. Search Springfield real estate on benknight.massanuttenrealty.com today.