Ben Knight

BEDS3
BATHS2 full 1 partial
SQUARE FEET1,384
MLS#VAPW2129020
STATUSACTIVE
PROPERTY TYPEResidential - Townhouse
SUBDIVISIONSUDLEY MANOR
SCHOOLPRINCE WILLIAM COUNTY PUBLIC SCHOOLS
Property Description
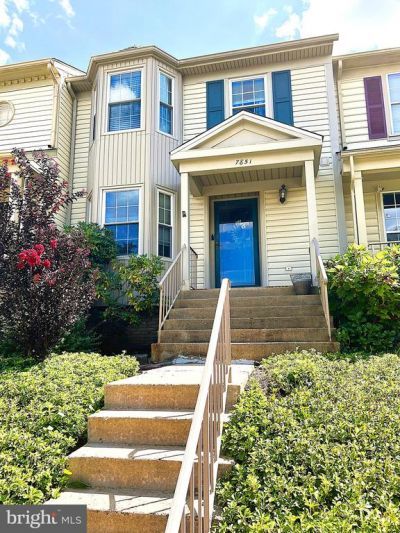
Opportunity Knocks in Manassas! This spacious 3-bedroom, 2.5-bath townhome offers approximately 2,044 square feet of living space and plenty of potential for the right buyer. With good bones and a home that has been maintained over the years, this property is ready for someone with vision to bring it to the next level. The home does need updating and painting and is being sold AS IS, making it an excellent opportunity for an investor, renovation-minded buyer, or homeowner with handyman skills and the time to add their own personal touches. The generous floor plan provides plenty of room to create a comfortable and stylish home, while the existing layout offers a great starting point for improvements. Located in a convenient Manassas location with easy access to shopping, dining, entertainment, parks, and major commuter routes. Nearby favorites include Promenade at Manassas for shopping and dining, Manassas Mall, and Historic Downtown Manassas, where you'll find local restaurants, shops, community events, the Harris Pavilion, and the popular Historic Manassas Farmers Market. Outdoor and recreational opportunities are also close by, including Manassas National Battlefield Park, with miles of trails, historic sites, and scenic open space. Whether you're looking for your next investment project or a home, you can renovate and make your own, 7851 Brookview Ct offers the space, location, and potential to make it worth the effort. Bring your ideas and your vision—this one is ready for its next chapter!
Property Features
Property Type: Residential - Townhouse
Basement: Yes
Basement: Walkout Level, Rear Entrance, Outside Entrance, Interior Access, Fully Finished, Windows
Cooling: Central A/C
Fuel Type: Natural Gas
Heating: Forced Air
Home Style: Traditional
Lot Size: 0.03 Acres
Roof Type: Shingle
Stories: 2.0
Taxes: $3,678
Year Built: 1987
Feature Descriptions
Additional Structures: Above Grade, Below Grade
Appliances: Air Cleaner, Dishwasher, Disposal, Dryer, Icemaker, Oven/Range - Electric, Refrigerator, Washer, Humidifier
Days on Site: 6
Exterior: Vinyl Siding
Fencing: Rear, Wood
Flooring: Carpet, Hardwood
HOA Fee: $232.86/Quarterly
Interior: Air Filter System, Bathroom - Tub Shower, Ceiling Fan(s), Dining Area, Kitchen - Eat-In, Kitchen - Table Space, Pantry, Primary Bath(s), Wood Floors
Lot: Landscaping, Rear Yard
Lot Dimensions: 0.03 Acre(S)
Parking Features: Assigned
Parking Notes: 2 Total Parking Spaces
Pet Restrictions: No Pet Restrictions
Rooms: Living Room, Dining Room, Primary Bedroom, Bedroom 2,Kitchen, Family Room, Breakfast Room, Bedroom 1,Utility Room, Bathroom 1,Primary Bathroom
Sewer: Public Sewer
SQFT Above Finished: 1384
SQFT Total Finished: 1384
Structure Type: Interior Row/Townhouse
Total Garage/Parking Spaces: 2
Water: Public
Windows: Bay/Bow
Local Schools
School District: PRINCE WILLIAM COUNTY PUBLIC SCHOOLS
Listed By / Shown By
Listed By
Agency Name: EXIT Realty Pros
Shown By
Agent Name: Ben Knight
Agent Phone: (540) 908-8782
Agency Title: Massanutten Realty

Estimate Your Payment
Estimated Payment
$ 2,372.26 per month $1,947.34 Principal & Interest $306.50 Property Tax $118.42 Homeowner's InsuranceChange Payment Information
Privacy Policy / DMCA Notice / ADA Accessibility


This site is hosted, designed and copyright
© 1994 - 2026 by
Delta Media Group, Inc. -- Patent Pending --
Agency License Information: Massanutten Realty, LLC licensed in the Commonwealth of Virginia since 1986
7851 Brookview Court | MLS# VAPW2129020
This townhouse located at 7851 Brookview Court, Manassas, VA 20109 is currently listed for sale with an asking price of $406,000. This property was built in 1987 and has 3 bedrooms and 2 full and 1 partial baths with 1384 sq. ft. Brookview Court is located in the SUDLEY MANOR subdivision within the PRINCE WILLIAM COUNTY PUBLIC SCHOOLS school district. Search SUDLEY MANOR real estate on benknight.massanuttenrealty.com today.