Ben Knight

BEDS3
BATHS2 full
SQUARE FEET1,064
MLS#VAFX2338832
STATUSACTIVE
PROPERTY TYPERental - Condominium
SUBDIVISIONNEW PROVIDENCE VILLAGE
SCHOOLFAIRFAX COUNTY PUBLIC SCHOOLS
Property Description
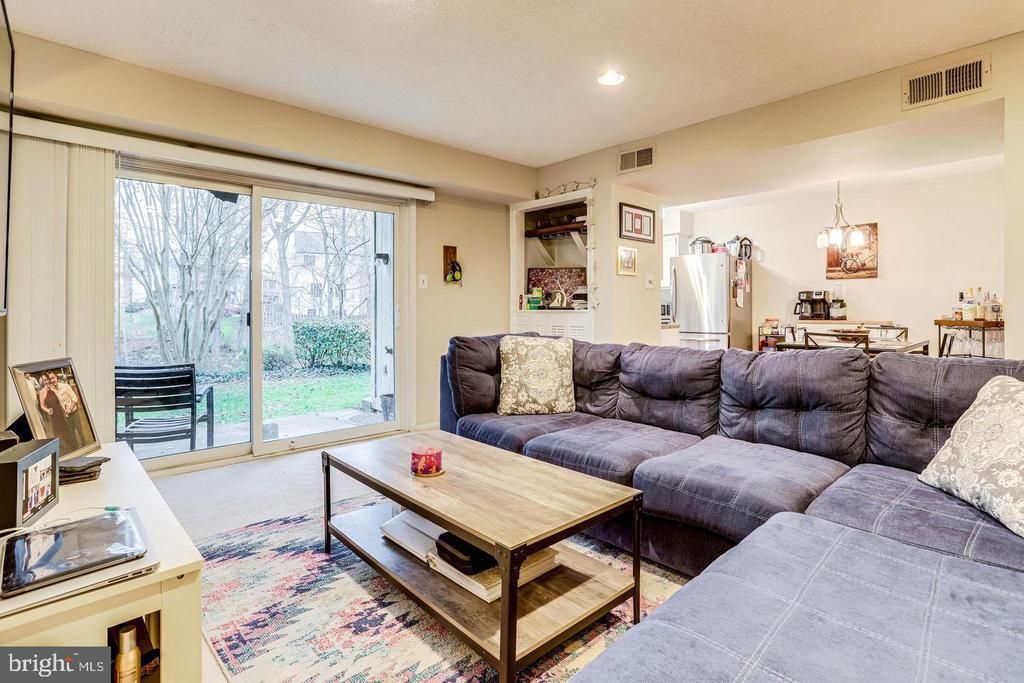
COMING SOON: Park-Like Setting Inside The Beltway! (And a pool for the summer!) Amazing commuter location surrounded by nature 3 bd/2 ba bright ground floor corner unit w/patio backing to trails, walkable to Dunn Loring Metro/Orange Line and Mosaic District! Updated kitchen w/granite countertops and stainless steel appliances, large living room w/TV mount and built-in wiring, spacious primary bedroom w/ceiling fan and ensuite shower/tub combo bathroom, adjacent secondary bedroom w/great storage, additional full bathroom w/tile floors & stall shower, 3rd bedroom/den/office w/big window & pre-finished wood floors off of living room. Built-in exterior storage unit off patio. Beautiful views year-round of established landscaping, woods, nearby creek, lake, and wildlife. Top-quality TRANE HVAC, newer large HWH, newer windows throughout. Popular, well-landscaped neighborhood boasts dog park, tennis court, tot-lots, scenic lake, walking/jogging trails, swimming pool, and more. Pet-friendly on case-by-case basis. Incredible opportunity won't last long! Available Early October. Contact listing agent for more information.
Property Features
Property Type: Rental - Condominium
Cooling: Ceiling Fan(s), Central A/C
Fuel Type: Electric
Heating: Heat Pump(s)
Home Style: Colonial, Traditional, Transitional
Lot Size: 0.00 Acre(S)
Stories: 1.0
Year Built: 1985
Feature Descriptions
Accessibility: Level Entry - Main
Additional Structures: Above Grade, Below Grade
Appliances: Air Cleaner, Dishwasher, Disposal, Dryer, Dryer - Electric, Exhaust Fan, Freezer, Icemaker, Microwave, Oven/Range - Electric, Refrigerator, Stainless Steel Appliances, Stove, Washer, Water Heater
Community Amenities: Bike Trail, Common Grounds, Dog Park, Jog/Walk Path, Lake, Non-Lake Recreational Area, Other, Picnic Area, Pool - Outdoor, Pool Mem Avail, Swimming Pool, Tennis Courts, Tot Lots/Playground
Condo/Coop Fee: $404.85/Monthly
Exterior: Brick Front, Vinyl Siding
Exterior: BBQ Grill, Lawn Sprinkler, Other, Play Area, Play Equipment, Secure Storage, Sidewalks, Street Lights, Tennis Court(s), Underground Lawn Sprinkler
Flooring: Carpet, Ceramic Tile, Wood
HOA Fee: $95.48/Quarterly
Interior: Bathroom - Stall Shower, Bathroom - Tub Shower, Breakfast Area, Built-Ins, Carpet, Ceiling Fan(s), Combination Dining/Living, Combination Kitchen/Dining, Dining Area, Entry Level Bedroom, Floor Plan - Open, Recessed Lighting, Upgraded Countertops, Walk-in Closet(s), Window Treatments, Wood Floors, Additional Stairway, Family Room Off Kitchen, Floor Plan - Traditional, Formal/Separate Dining Room, Primary Bath(s)
Location: Creek/Stream
Lot: Backs - Open Common Area, Backs - Parkland, Backs to Trees, Corner, Cul-de-sac, Landscaping, Level, Open, Partly Wooded, Premium, Rear Yard, Road Frontage, Stream/Creek, Trees/Wooded, Adjoins - Open Space
Lot Dimensions: 0.00 Acre(S)
Number of Rooms: 9
Parking Features: Off Street, On Street, Parking Lot, Free, Paved Parking, Unassigned
Pet Restrictions: Case by Case Basis, Cats OK, Dogs OK, Number Limit, Pet Addendum/Deposit
Rent Includes: Additional Storage Space, HOA/Condo Fee, Grounds Maintenance, Lawn Service, Parking, Pool Maintenance, Sewer, Taxes, Trash Removal, Snow Removal, Water
Sewer: Public Sewer
Special View Info: Creek/Stream, Garden/Lawn, Lake, Trees/Woods, Water
SQFT Above Finished: 1064
SQFT Total Finished: 1064
Structure Type: Unit/Flat/Apartment
Total Garage/Parking Spaces: 4
Utilities: Cable TV Available, Electric Available, Phone Available, Sewer Available, Water Available
Water: Public
Windows: Double Pane, Energy Efficient, Insulated
Wooded: Yes
Local Schools
High School: FALLS CHURCH
School District: FAIRFAX COUNTY PUBLIC SCHOOLS
Listed By / Shown By
Listed By
Agency Name: Long & Foster Real Estate, Inc.
Shown By
Agent Name: Ben Knight
Agent Phone: (540) 908-8782
Agency Title: Massanutten Realty

Privacy Policy / DMCA Notice / ADA Accessibility


This site is hosted, designed and copyright
© 1994 - 2026 by
Delta Media Group, Inc. -- Patent Pending --
Agency License Information: Massanutten Realty, LLC licensed in the Commonwealth of Virginia since 1986
7761 Inversham Drive, Unit 252 | MLS# VAFX2338832
This property located at 7761 Inversham Drive, Unit 252, Falls Church, VA 22042 is currently listed for rent with an asking price of $2,750 / Monthly. Inversham Drive, Unit 252 is located within the FAIRFAX COUNTY PUBLIC SCHOOLS school district. Search Falls Church real estate on benknight.massanuttenrealty.com today.