Ben Knight

BEDS3
BATHS3 full 1 partial
SQUARE FEET2,318
MLS#VAPW2129638
STATUSACTIVE
PROPERTY TYPERental - Townhouse
SUBDIVISIONCARTERWOOD
SCHOOLPRINCE WILLIAM COUNTY PUBLIC SCHOOLS
Property Description
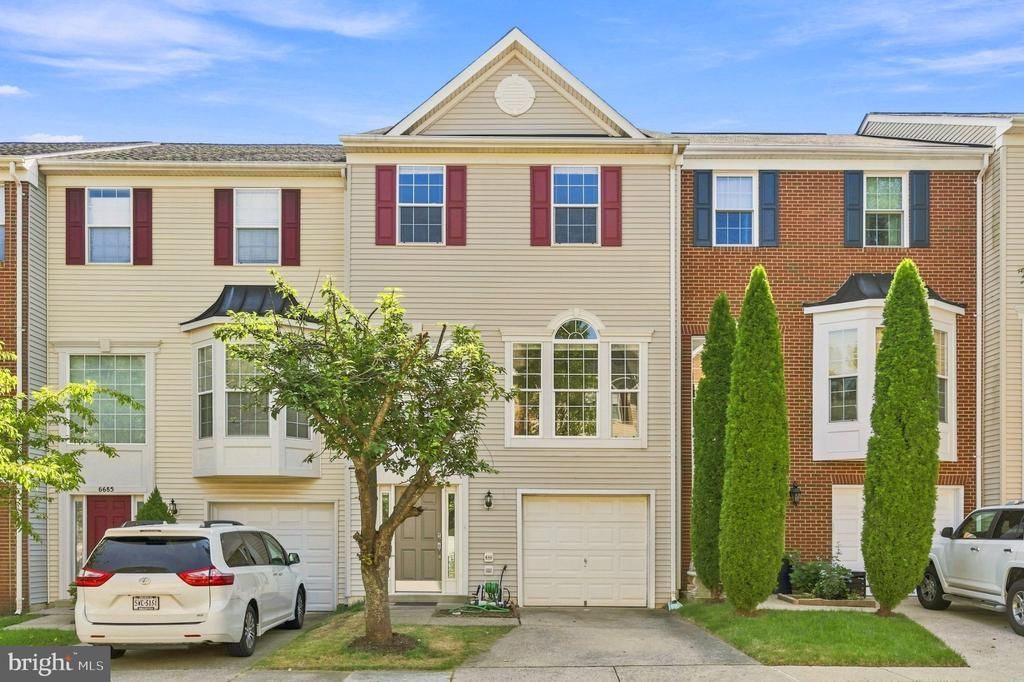
Welcome to this beautifully updated 3-bedroom, 3.5-bath garage townhouse in the heart of Gainesville, offering the perfect combination of space, comfort, and convenience! Freshly painted throughout and filled with abundant natural light, this well-maintained home features a spacious and functional three-level layout designed for everyday living. The main level features luxury vinyl flooring and a bright, open living area with a full bathroom, while the updated kitchen offers granite countertops, a cooktop, and plenty of space for cooking and gathering. Upstairs, you’ll find three comfortable bedrooms, while the finished lower level provides a generous family room with flexible space for a home office, recreation room, or guest area. Step outside to enjoy the large deck—perfect for relaxing, grilling, or entertaining. A private garage adds everyday convenience and additional storage. Ideally located with easy access to I-66 and Route 29, and just minutes from Gainesville’s popular shopping, dining, grocery stores, and everyday conveniences. This home offers the space of a townhouse with the accessibility today’s renters are looking for. Available for a minimum 24-month lease. Don’t miss this opportunity to make this bright, spacious, and beautifully updated Gainesville townhouse your next home!
Property Features
Property Type: Rental - Townhouse
Basement: Yes
Basement: Daylight, Full, Fully Finished, Garage Access, Improved, Rear Entrance
Cooling: Central A/C
Fireplaces: 1
Fuel Type: Natural Gas
Garage: 1 car attached
Heating: Forced Air
Home Style: Colonial
Lot Size: 0.04 Acres
Stories: 3.0
Year Built: 2002
Feature Descriptions
Additional Structures: Above Grade, Below Grade
Appliances: Built-In Microwave, Cooktop, Dishwasher, Disposal, Dryer, Exhaust Fan, Oven - Single, Oven - Wall, Refrigerator, Stainless Steel Appliances, Washer, Water Heater
Community Amenities: Common Grounds, Tot Lots/Playground
Exterior: Vinyl Siding
Flooring: Wood
Interior: Bathroom - Soaking Tub, Bathroom - Stall Shower, Breakfast Area, Ceiling Fan(s), Combination Dining/Living, Dining Area, Floor Plan - Open, Kitchen - Eat-In, Kitchen - Gourmet, Kitchen - Island, Pantry, Upgraded Countertops, Walk-in Closet(s), Window Treatments, Wood Floors
Lot Dimensions: 0.04 Acre(S)
Parking Features: Attached Garage, Driveway, Concrete Driveway
Sewer: Public Sewer
SQFT Above Finished: 1618
SQFT Below Finished: 700
SQFT Total Finished: 2318
Structure Type: Interior Row/Townhouse
Total Garage/Parking Spaces: 1
Water: Public
Local Schools
School District: PRINCE WILLIAM COUNTY PUBLIC SCHOOLS
Listed By / Shown By
Listed By
Agency Name: Realty ONE Group Capital
Shown By
Agent Name: Ben Knight
Agent Phone: (540) 908-8782
Agency Title: Massanutten Realty

Privacy Policy / DMCA Notice / ADA Accessibility


This site is hosted, designed and copyright
© 1994 - 2026 by
Delta Media Group, Inc. -- Patent Pending --
Agency License Information: Massanutten Realty, LLC licensed in the Commonwealth of Virginia since 1986
6687 Roderick | MLS# VAPW2129638
This property located at 6687 Roderick , Gainesville, VA 20155 is currently listed for rent with an asking price of $3,000 / Monthly. Roderick is located within the PRINCE WILLIAM COUNTY PUBLIC SCHOOLS school district. Search Gainesville real estate on benknight.massanuttenrealty.com today.