Ben Knight

BEDS4
BATHS3 full 1 partial
SQUARE FEET1,634
MLS#VAFX2336070
STATUSACTIVE
PROPERTY TYPEResidential - Townhouse
SUBDIVISIONWELLINGTON COMMONS
SCHOOLFAIRFAX COUNTY PUBLIC SCHOOLS
Property Description
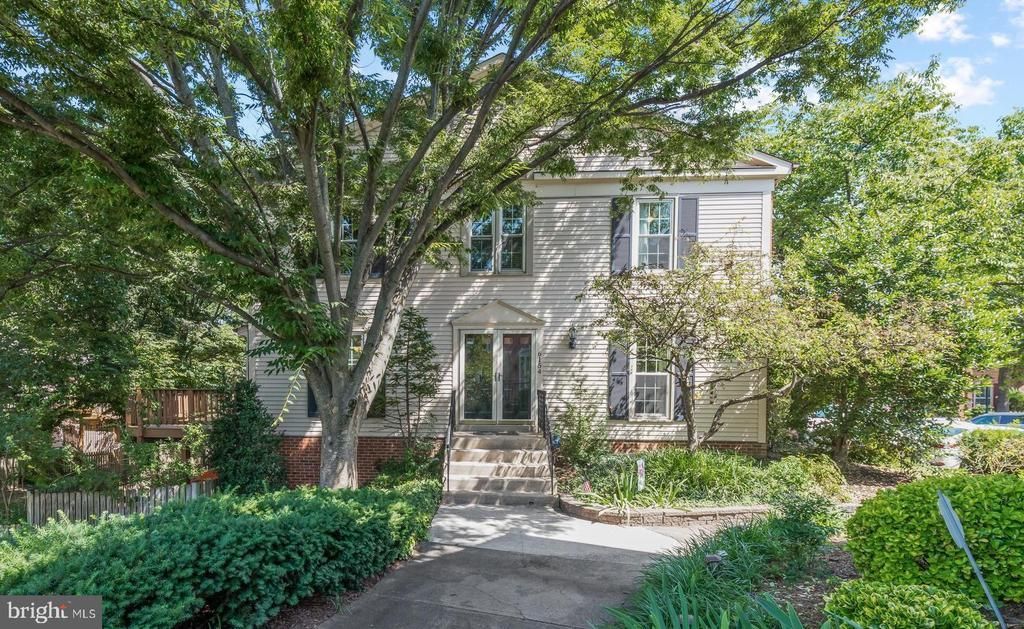
Well appointed end unit townhome with tons of upgrades and side double door entry. Gorgeous kitchen remodeled in 2019, equipped with stainless steel appliances and beverage fridge, quartz countertops and garden sink. Custom upgrades include the built-in cherry cabinets in the living room, generously sized closets in the master bedroom, recessed lighting in the kitchen and hallways, hardwood floors (2019) upstairs and LVP downstairs with slate flooring added to basement entry. There is a small kitchenette in the lower level. Outdoor living space continues with a charming slate-paved, fenced-in wooden patio area. Trex deck off kitchen, surrounded by mature trees, is perfect for BBQ and entertaining. Washer/dryer (2020); powder room remodel (2019); hot water heater (2017), Carrier AC system (2010), windows replaced and plenty of parking. Reserved parking spot #69 and visitors passes provided. Conveniently located just a few miles away from the Beltway and Metro, minutes to 395 to Pentagon/DC and 3 exits from Rt 1/Old Towne Alexandria/Wilson Bridge. Look no further and call this one home!
Property Features
Property Type: Residential - Townhouse
Basement: Connecting Stairway, Daylight, Full, Fully Finished, Heated
Basement: Yes
Cooling: Central A/C, Ceiling Fan(s)
Fireplaces: 2
Fuel Type: Electric
Heating: Heat Pump(s)
Home Style: Colonial
Lot Size: 0.05 Acres
Roof Type: Shingle
Stories: 3.0
Taxes: $8,356
Year Built: 1988
Feature Descriptions
Additional Structures: Above Grade, Below Grade
Appliances: Built-In Microwave, Dishwasher, Disposal, Dryer, Refrigerator, Stove, Washer
Community Amenities: Common Grounds
Days on Site: 11
Exterior: Sidewalks, Street Lights
Exterior: Vinyl Siding
Fencing: Rear, Wood
Fireplace: Fireplace - Glass Doors, Mantel(s), Wood
Flooring: Engineered Wood, Hardwood
HOA Fee: $113.00/Monthly
Interior: Bathroom - Soaking Tub, Bathroom - Walk-In Shower, Ceiling Fan(s), Floor Plan - Open, Floor Plan - Traditional, Formal/Separate Dining Room, Recessed Lighting, Upgraded Countertops, Walk-in Closet(s), Wood Floors
Lot Dimensions: 0.05 Acre(S)
Parking Features: Assigned
Pet Restrictions: Cats OK, Dogs OK
SQFT Above Finished: 1634
SQFT Total Finished: 1634
Structure Type: End of Row/Townhouse
Utilities: Electric Available, Sewer Available, Water Available
Windows: Double Pane
Local Schools
School District: FAIRFAX COUNTY PUBLIC SCHOOLS
Listed By / Shown By
Listed By
Agency Name: Samson Properties
Shown By
Agent Name: Ben Knight
Agent Phone: (540) 908-8782
Agency Title: Massanutten Realty

Estimate Your Payment
Estimated Payment
$ 4,257.47 per month $3,357.00 Principal & Interest $696.33 Property Tax $204.14 Homeowner's InsuranceChange Payment Information
Privacy Policy / DMCA Notice / ADA Accessibility


This site is hosted, designed and copyright
© 1994 - 2026 by
Delta Media Group, Inc. -- Patent Pending --
Agency License Information: Massanutten Realty, LLC licensed in the Commonwealth of Virginia since 1986
6154 Wellington Commons Drive | MLS# VAFX2336070
This townhouse located at 6154 Wellington Commons Drive, Alexandria, VA 22310 is currently listed for sale with an asking price of $699,900. This property was built in 1988 and has 4 bedrooms and 3 full and 1 partial baths with 1634 sq. ft. Wellington Commons Drive is located in the WELLINGTON COMMONS subdivision within the FAIRFAX COUNTY PUBLIC SCHOOLS school district. Search WELLINGTON COMMONS real estate on benknight.massanuttenrealty.com today.