Ben Knight

BEDS3
BATHS2 full
SQUARE FEET1,378
MLS#VALO2135180
STATUSACTIVE
PROPERTY TYPERental - Single Family
SUBDIVISIONSTERLING PARK
SCHOOLLOUDOUN COUNTY PUBLIC SCHOOLS
Property Description
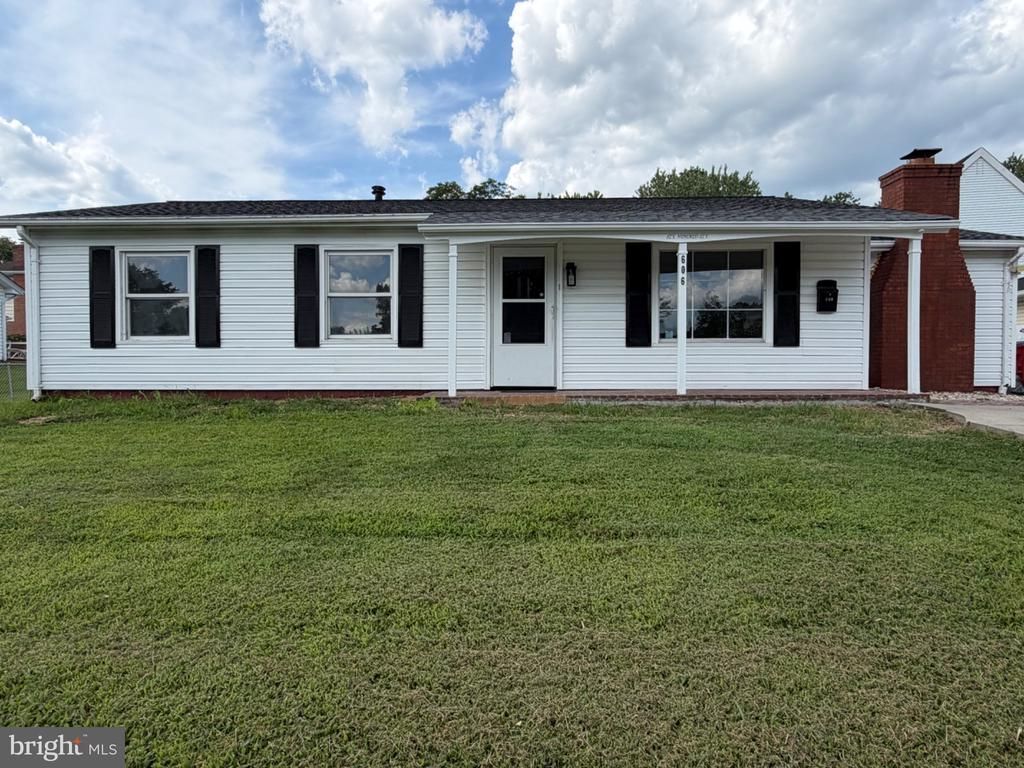
GORGEOUS Main Level Living! **No HOA. **Easy Access to both Rt. 7 and Rt. 28 in the heart of Sterling Park. **3 BR and 2 Full BA Rambler with Open Living/Dining/Kitchen, and Additional Huge Family Room with separate entrance makes an ideal guest bedroom, home office, or whatever suits your needs. **Upgraded Kitchen with Granite Countertops, Stainless Steel Appliances. **Large Island using as Dining Table. **Kitchen with Sliding Glass Doors Walk-Out to Rear Patio (Rear Patio is under Construction). **Primary Bedroom with Primary Bathroom. **Separate Laundry Room with Full size Washer and Dryer. **Large backyard **OWC 1 small pet on Case-By-Case Basis (Pet Deposit $500, and Pet monthly Rent $30.). **No Smoking** **Tenants to pay $100 each repair deductible/or service call fee. **Nice and Clean Home **A MST SEE!
Property Features
Property Type: Rental - Single Family
Cooling: Central A/C, Ceiling Fan(s)
Fuel Type: Natural Gas
Heating: Forced Air
Home Style: Ranch/Rambler
Lot Size: 0.28 Acres
Roof Type: Architectural Shingle
Stories: 1.0
Year Built: 1963
Feature Descriptions
Accessibility: Doors - Swing In
Additional Structures: Above Grade
Appliances: Built-In Microwave, Dishwasher, Disposal, Dryer - Electric, ENERGY STAR Dishwasher, ENERGY STAR Clothes Washer, Oven/Range - Electric, Refrigerator, Stainless Steel Appliances, Water Heater
Days on Site: 7
Exterior: Sidewalks
Exterior: Vinyl Siding
Flooring: Ceramic Tile, Luxury Vinyl Plank
Interior: Ceiling Fan(s), Combination Kitchen/Dining, Floor Plan - Open, Kitchen - Island, Primary Bath(s)
Lot Dimensions: 0.28 Acre(S)
Parking Features: Driveway, Concrete Driveway
Pet Restrictions: Breed Restrictions, Case by Case Basis, Number Limit, Size/Weight Restriction, Pet Addendum/Deposit
Sewer: Public Sewer
SQFT Above Finished: 1378
SQFT Total Finished: 1378
Structure Type: Detached
Total Garage/Parking Spaces: 4
Water: Public
Windows: Bay/Bow, Double Pane, Screens
Local Schools
School District: LOUDOUN COUNTY PUBLIC SCHOOLS
Listed By / Shown By
Listed By
Agency Name: Pearson Smith Realty, LLC
Shown By
Agent Name: Ben Knight
Agent Phone: (540) 908-8782
Agency Title: Massanutten Realty

Privacy Policy / DMCA Notice / ADA Accessibility


This site is hosted, designed and copyright
© 1994 - 2026 by
Delta Media Group, Inc. -- Patent Pending --
Agency License Information: Massanutten Realty, LLC licensed in the Commonwealth of Virginia since 1986
606 W Beech Road W | MLS# VALO2135180
This property located at 606 W Beech Road W, Sterling, VA 20164 is currently listed for rent with an asking price of $2,900 / Monthly. W Beech Road W is located within the LOUDOUN COUNTY PUBLIC SCHOOLS school district. Search Sterling real estate on benknight.massanuttenrealty.com today.