Ben Knight

BEDS4
BATHS3 full 1 partial
SQUARE FEET2,244
MLS#VAFX2337758
STATUSACTIVE
PROPERTY TYPERental - Townhouse
SUBDIVISIONGLEN COVE
SCHOOLFAIRFAX COUNTY PUBLIC SCHOOLS
Property Description
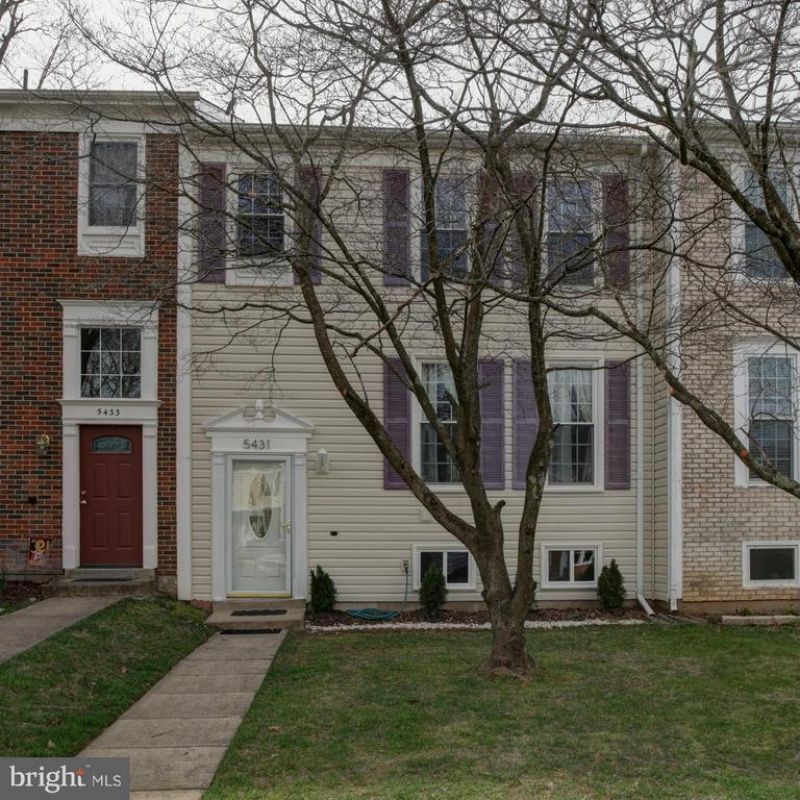
Welcome to this beautifully renovated home featuring 4 spacious bedrooms and 3.5 bathrooms, ideally located in a desirable neighborhood within a great school subdivision. The home has been freshly painted and offers a bright, inviting layout with hardwood flooring throughout the main level and an updated staircase. The updated kitchen features granite countertops and an open-bar design, perfect for entertaining and everyday living. Numerous major updates provide comfort and peace of mind, including: Updated windows and appliances, Newer HVAC system, Updated electrical system, Newer roof, Updated siding and exterior doors, Fully finished, basement with additional living space, Fully fenced backyard, ideal for outdoor activities and privacy. With its extensive renovations, spacious floor plan, and desirable location, this home is truly move-in ready and a must-see!
Property Features
Property Type: Rental - Townhouse
Basement: Connecting Stairway, Fully Finished
Basement: Yes
Cooling: Central A/C
Fireplaces: 1
Fuel Type: Electric
Heating: Heat Pump(s)
Home Style: Colonial
Lot Size: 0.04 Acres
Stories: 3.0
Year Built: 1976
Feature Descriptions
Additional Structures: Above Grade, Below Grade
Appliances: Dishwasher, Disposal, Dryer, Icemaker, Oven/Range - Electric, Refrigerator, Washer
Days on Site: 1
Exterior: Vinyl Siding
Interior: Dining Area, Combination Dining/Living, Upgraded Countertops, Primary Bath(s), Wood Floors, Floor Plan - Open, Floor Plan - Traditional
Lot Dimensions: 0.04 Acre(S)
Pet Restrictions: Pet Addendum/Deposit
Rent Includes: Trash Removal
Rooms: Living Room, Dining Room, Primary Bedroom, Bedroom 2,Bedroom 3,Bedroom 4,Kitchen, Laundry
Sewer: Public Sewer
SQFT Above Finished: 1496
SQFT Below Finished: 748
SQFT Total Finished: 2244
Structure Type: Interior Row/Townhouse
Total Garage/Parking Spaces: 0
Water: Public
Room Sizes
Kitchen: 12 x 9 Level - Main
Living Room: 19 x 12 Level - Main
Bedroom 3: 11 x 10 Level - Upper 1
Primary Bedroom: 15 x 13 Level - Upper 1
Bedroom 2: 12 x 10 Level - Upper 1
Dining Room: 14 x 11 Level - Main
Local Schools
High School: ROBINSON SECONDARY SCHOOL
Middle School: ROBINSON SECONDARY SCHOOL
Elementary School: OAK VIEW
School District: FAIRFAX COUNTY PUBLIC SCHOOLS
Listed By / Shown By
Listed By
Agency Name: South East Realty, Inc.
Shown By
Agent Name: Ben Knight
Agent Phone: (540) 908-8782
Agency Title: Massanutten Realty

Privacy Policy / DMCA Notice / ADA Accessibility


This site is hosted, designed and copyright
© 1994 - 2026 by
Delta Media Group, Inc. -- Patent Pending --
Agency License Information: Massanutten Realty, LLC licensed in the Commonwealth of Virginia since 1986
5431 Helm Court | MLS# VAFX2337758
This property located at 5431 Helm Court, Fairfax, VA 22032 is currently listed for rent with an asking price of $3,750 / Monthly. Helm Court is located within the FAIRFAX COUNTY PUBLIC SCHOOLS school district. Search Fairfax real estate on benknight.massanuttenrealty.com today.