Ben Knight

BEDS4
BATHS3 full 1 partial
SQUARE FEET2,381
MLS#VAFX2332566
STATUSACTIVE
PROPERTY TYPEResidential - Townhouse
SUBDIVISIONSKYVIEW PARK
SCHOOLFAIRFAX COUNTY PUBLIC SCHOOLS
Property Description
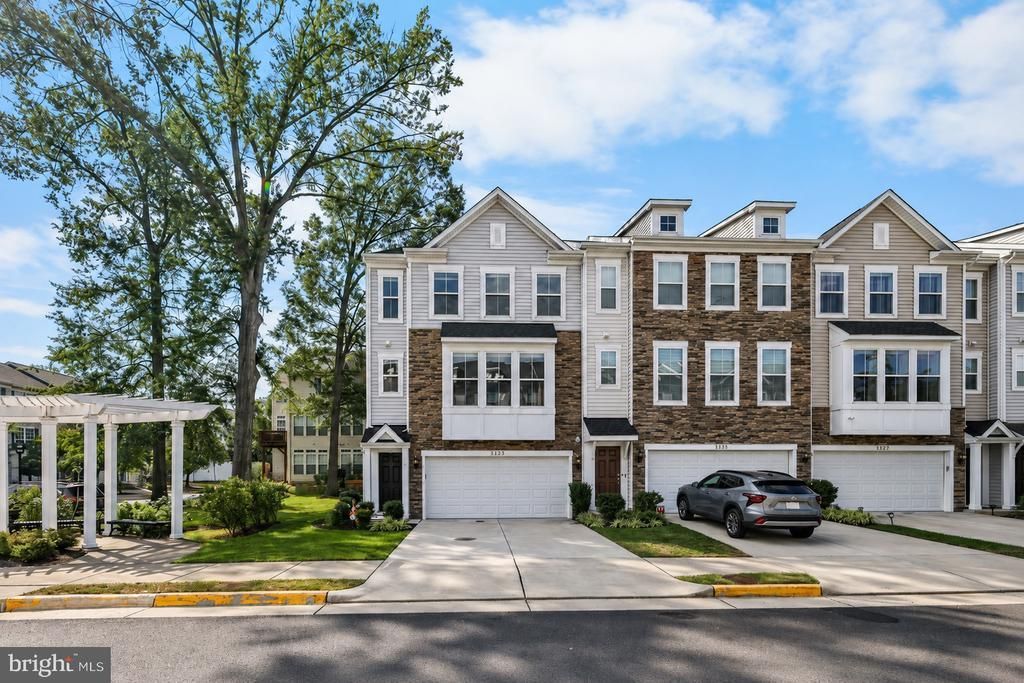
Welcome to 4733 Earl Flanagan Way, a beautifully appointed luxury end-unit townhome in the Skyview Towns community of Alexandria’s Mount Vernon area. Built in 2020 and thoughtfully enhanced with smart-home technology, custom storage, integrated entertainment, and recent mechanical updates, this 4-bedroom, 3.5-bath home offers three finished levels and a 2-car garage designed for modern living. Step inside to a bright, open main level featuring luxury flooring, designer cabinetry, a gas fireplace, and a gourmet kitchen with stainless steel appliances, custom pantry and spice-rack storage by Closet America, a refrigerator and dishwasher replaced in 2024, and a generous island perfect for gathering. This home truly shines when it comes to entertaining. The main level features an integrated 5.1 surround-sound system with ceiling and wall-mounted speakers, and concealed wiring for a clean, streamlined look. Dining-room ceiling speakers integrate with the Sonos system, while the deck features all-weather speakers—allowing the entertainment to continue outdoors. Grab a drink from the wet bar, step onto the deck, and enjoy a space made for hosting or simply unwinding at home. Smart-home conveniences are integrated throughout, including keyless entry, blinds with Alexa connectivity, and an Pro security system with front and rear motion-sensor cameras. A Linksys business-grade dual-band wireless access point helps maintain connectivity throughout the home, while a Tesla EV charger in the garage makes at-home electric vehicle charging easy. Upstairs, the spacious primary suite features a private en-suite bath and custom walk-in closet by Closet America, blinds with Alexa connectivity are only the primary bedroom on this floor. There are also two additional ample bedrooms, a full hall bath, and convenient laundry. The finished lower level offers a fourth bedroom with entertainment pre-wiring , a full bath, and large walk in closet creating a flexible space for guests, a home office, fitness room, or additional living area. Additionally, this room has direct access to the backyard and houses the media control closet. The current owners have continued to invest in the home with a brand-new HVAC system installed in 2025, professional duct cleaning in 2025, upgraded metal plumbing valves, and the 2024 appliance replacements—providing added peace of mind for the next owner. An end-unit location, 2-car garage, smart-home technology, custom upgrades, integrated entertainment, and easy access to Fort Belvoir, Old Town Alexandria, Mount Vernon, shopping, dining, recreation, and major commuter routes make this an exceptional opportunity in Alexandria. Modern convenience meets thoughtful design at 4733 Earl Flanagan Way, this is not your average townhome. Schedule your showing today!
Property Features
Property Type: Residential - Townhouse
Basement: Yes
Basement: Full, Garage Access, Fully Finished, Other, Walkout Level
Cooling: Central A/C
Fireplaces: 1
Fuel Type: Natural Gas
Garage: 2
Heating: 90% Forced Air
Home Style: Traditional, Other, Contemporary
Lot Size: 0.05 Acres
Roof Type: Composite, Shingle
Stories: 3.0
Taxes: $8,645
Year Built: 2020
Feature Descriptions
Additional Structures: Above Grade, Below Grade
Appliances: Water Heater, Washer, Refrigerator, Intercom, Dryer, Disposal, Dishwasher, Built-In Microwave, Stove, Energy Efficient Appliances
Community Amenities: Tot Lots/Playground, Reserved/Assigned Parking, Common Grounds
Days on Site: 3
Exterior: Vinyl Siding, Aluminum Siding
Fireplace: Fireplace - Glass Doors, Gas/Propane, Mantel(s), Other
Flooring: Hardwood, Luxury Vinyl Plank, Carpet
HOA Fee: $315.00/Quarterly
Interior: Wood Floors, Window Treatments, Wet/Dry Bar, Walk-in Closet(s), Upgraded Countertops, Bathroom - Tub Shower, Sound System, Primary Bath(s), Floor Plan - Open, Dining Area, Ceiling Fan(s), Carpet, Bar, Bathroom - Walk-In Shower, Combination Kitchen/Dining, Kitchen - Island
Location: Suburban
Lot: Front Yard, Landscaping
Lot Dimensions: 0.05 Acre(S)
Parking Features: Assigned, Private
Parking Notes: 4 Total Parking Spaces
Pet Restrictions: No Pet Restrictions
Rooms: Living Room, Primary Bedroom, Bedroom 2,Bedroom 3,Bedroom 4,Kitchen, Bathroom 2,Bathroom 3
Sewer: Public Sewer, Public Septic
Special View Info: Street
SQFT Above Finished: 2381
SQFT Total Finished: 2381
Structure Type: End of Row/Townhouse
Total Garage/Parking Spaces: 4
Utilities: Cable TV Available, Electric Available, Natural Gas Available, Sewer Available, Water Available
Water: Public
Windows: Bay/Bow, Transom
Local Schools
School District: FAIRFAX COUNTY PUBLIC SCHOOLS
Listed By / Shown By
Listed By
Agency Name: Allison James Estates & Homes
Shown By
Agent Name: Ben Knight
Agent Phone: (540) 908-8782
Agency Title: Massanutten Realty

Estimate Your Payment
Estimated Payment
$ 4,918.07 per month $3,957.03 Principal & Interest $720.42 Property Tax $240.62 Homeowner's InsuranceChange Payment Information
Privacy Policy / DMCA Notice / ADA Accessibility


This site is hosted, designed and copyright
© 1994 - 2026 by
Delta Media Group, Inc. -- Patent Pending --
Agency License Information: Massanutten Realty, LLC licensed in the Commonwealth of Virginia since 1986
4733 Earl Flanagan Way | MLS# VAFX2332566
This townhouse located at 4733 Earl Flanagan Way, Alexandria, VA 22309 is currently listed for sale with an asking price of $824,999. This property was built in 2020 and has 4 bedrooms and 3 full and 1 partial baths with 2381 sq. ft. Earl Flanagan Way is located in the SKYVIEW PARK subdivision within the FAIRFAX COUNTY PUBLIC SCHOOLS school district. Search SKYVIEW PARK real estate on benknight.massanuttenrealty.com today.