Ben Knight

BEDS3
BATHS2 full 1 partial
SQUARE FEET1,566
MLS#VAFX2338902
STATUSACTIVE
PROPERTY TYPERental - Townhouse
SUBDIVISIONRESIDENCES AT FAIR CHASE
SCHOOLFAIRFAX COUNTY PUBLIC SCHOOLS
Property Description
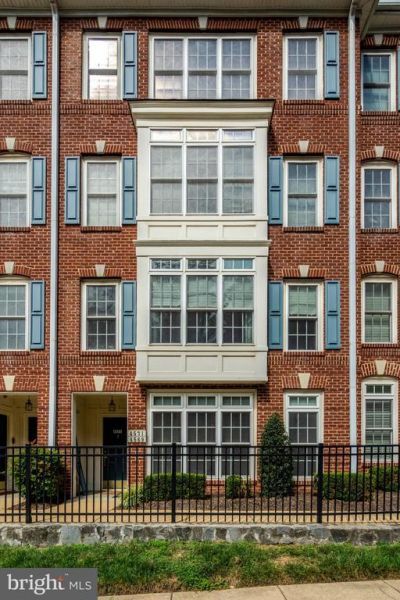
Welcome to this spacious 3-bedroom, 2.5-bath townhome-style condo in the desirable Residences at Fair Chase. Offering approximately 1,566 square feet across two levels, this inviting home features an open-concept main level with hardwood flooring, detailed millwork, recessed lighting, and a cozy fireplace. The generously sized kitchen offers abundant cabinetry, ample preparation space, and a full suite of new stainless steel appliances. Upstairs, the primary suite features dual closets and a private bathroom with double vanities, a soaking tub, and a separate shower. Two additional bedrooms offer flexibility for guests, a home office, or everyday living, while the upper-level laundry provides added convenience. One secondary bedroom also opens to a private balcony—an ideal spot to enjoy some fresh air. An attached one-car garage and driveway provide convenient parking. Residents also enjoy access to the community’s outdoor pool, clubhouse, fitness center, gathering spaces, and walking trails. Ideally located near Fairfax Corner, Fair Lakes, Fair Oaks Mall, local parks, and major commuter routes, including I-66, Route 29, Route 50, and Fairfax County Parkway. Available beginning September 1, 2026. Lease terms from 12 to 36 months will be considered. Trash removal is included in the monthly rent.
Property Features
Property Type: Rental - Townhouse
Cooling: Central A/C
Fireplaces: 1
Fuel Type: Natural Gas
Garage: 1 car attached
Heating: Forced Air
Home Style: Colonial
Lot Size: 0.00 Acre(S)
Stories: 2.0
Year Built: 2006
Feature Descriptions
Additional Structures: Above Grade
Appliances: Built-In Microwave, Dishwasher, Dryer, Disposal, Washer, Refrigerator, Icemaker, Stove
Community Amenities: Club House, Fitness Center, Pool - Outdoor
Exterior: Combination
Fireplace: Gas/Propane
Interior: Chair Railings, Crown Moldings, Floor Plan - Open, Pantry, Recessed Lighting, Bathroom - Soaking Tub, Walk-in Closet(s), Wood Floors
Lot Dimensions: 0.00 Acre(S)
Parking Features: Attached Garage, Driveway, Concrete Driveway
Rent Includes: Trash Removal
Sewer: Public Sewer
SQFT Above Finished: 1566
SQFT Total Finished: 1566
Structure Type: Interior Row/Townhouse
Total Garage/Parking Spaces: 2
Water: Public
Local Schools
High School: FAIRFAX
Middle School: KATHERINE JOHNSON
Elementary School: EAGLE VIEW
School District: FAIRFAX COUNTY PUBLIC SCHOOLS
Listed By / Shown By
Listed By
Agency Name: Serhant
Shown By
Agent Name: Ben Knight
Agent Phone: (540) 908-8782
Agency Title: Massanutten Realty

Privacy Policy / DMCA Notice / ADA Accessibility


This site is hosted, designed and copyright
© 1994 - 2026 by
Delta Media Group, Inc. -- Patent Pending --
Agency License Information: Massanutten Realty, LLC licensed in the Commonwealth of Virginia since 1986
4569 Whittemore , Unit 1321 | MLS# VAFX2338902
This property located at 4569 Whittemore , Unit 1321, Fairfax, VA 22030 is currently listed for rent with an asking price of $3,000 / Monthly. Whittemore , Unit 1321 is located within the FAIRFAX COUNTY PUBLIC SCHOOLS school district. Search Fairfax real estate on benknight.massanuttenrealty.com today.