Ben Knight

BEDS4
BATHS2 full 1 partial
SQUARE FEET2,640
MLS#VAPW2128482
STATUSACTIVE
PROPERTY TYPEResidential - Single Family
SUBDIVISIONGRAHAM PARK SHORES
SCHOOLPRINCE WILLIAM COUNTY PUBLIC SCHOOLS
Property Description
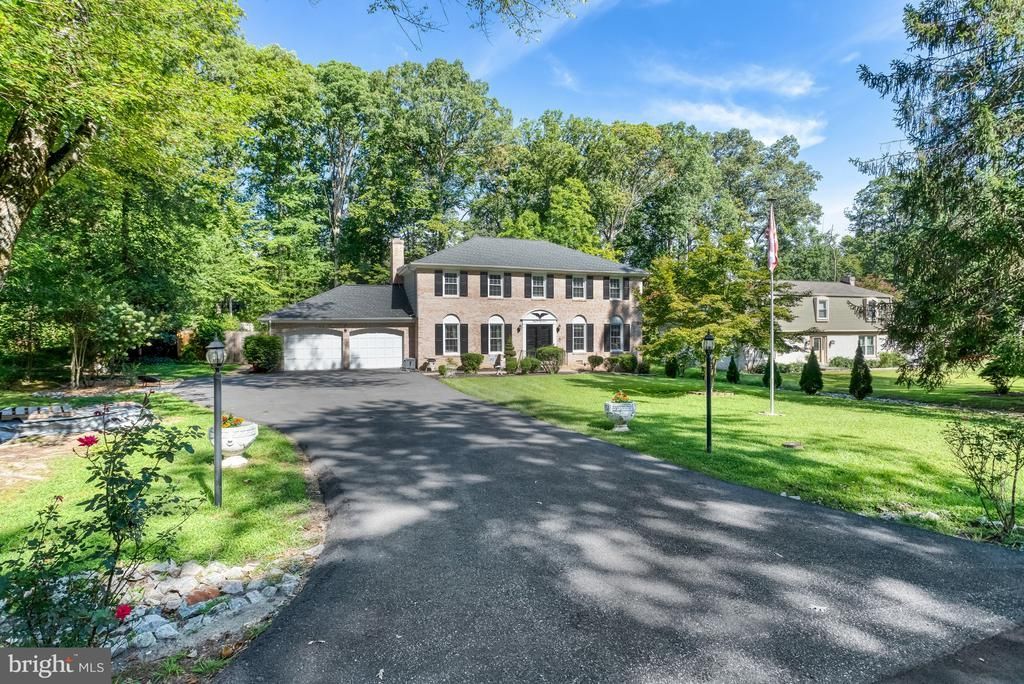
BEAUTIFUL BRICK FRONT COLONIAL WITH IN GROUND POOL IN GRAHAM PARK SHORES - Welcome to this well maintained two level Home situated on a level, landscaped lot in a sought after community. This spacious home features four large bedrooms, updated bathrooms, and an updated kitchen with maintenance free flooring. Featuring a Security System, Pella windows, 6" crown molding, 6" baseboards, chair rail, wainscoating in foyer and stair case. Kitchen w/quartz counters and glass subway tiles, GE double wall oven w/built in Microwave. All BR's have ceiling fans. Screened in Porch w/ceiling fan and retractable awning. FR w/built in bookcase and recessed lighting. Roof has architectural shingle and is 4 yrs old. She Shed w/ AC. 2car garage w/parking pad. Inground pool w/steps and new pool pump. Whether you're enjoying a quiet morning coffee, entertaining guests, or relaxing poolside, this outdoor space is designated for enjoying summer living. Fully fenced, backing to trees and more -
Property Features
Property Type: Residential - Single Family
Cooling: Central A/C, Ceiling Fan(s)
Fireplaces: 1
Fuel Type: Electric
Garage: 2
Heating: Forced Air
Home Style: Colonial
Lot Size: 0.52 Acres
Roof Type: Architectural Shingle
Stories: 2.0
Taxes: $5,429
Year Built: 1973
Feature Descriptions
Additional Structures: Above Grade, Below Grade
Appliances: Built-In Microwave, Cooktop, Dishwasher, Disposal, Refrigerator, Stainless Steel Appliances, Oven - Wall
Days on Site: 15
Exterior: Brick, Aluminum Siding
Exterior: Awning(s)
Fencing: Fully
Interior: Built-Ins, Breakfast Area, Ceiling Fan(s), Crown Moldings, Dining Area, Family Room Off Kitchen, Kitchen - Island
Lot Dimensions: 0.52 Acre(S)
Parking Notes: 2 Total Parking Spaces
Sewer: Public Sewer
Special View Info: Trees/Woods
SQFT Above Finished: 2640
SQFT Total Finished: 2640
Structure Type: Detached
Total Garage/Parking Spaces: 2
Utilities: Cable TV, Cable TV Available
Water: Public
Local Schools
School District: PRINCE WILLIAM COUNTY PUBLIC SCHOOLS
Listed By / Shown By
Listed By
Agency Name: Long & Foster Real Estate, Inc.
Shown By
Agent Name: Ben Knight
Agent Phone: (540) 908-8782
Agency Title: Massanutten Realty

Estimate Your Payment
Estimated Payment
$ 4,059.86 per month $3,400.65 Principal & Interest $452.42 Property Tax $206.79 Homeowner's InsuranceChange Payment Information
Privacy Policy / DMCA Notice / ADA Accessibility


This site is hosted, designed and copyright
© 1994 - 2026 by
Delta Media Group, Inc. -- Patent Pending --
Agency License Information: Massanutten Realty, LLC licensed in the Commonwealth of Virginia since 1986
3237 Riverview Drive | MLS# VAPW2128482
This single family home located at 3237 Riverview Drive, Triangle, VA 22172 is currently listed for sale with an asking price of $709,000. This property was built in 1973 and has 4 bedrooms and 2 full and 1 partial baths with 2640 sq. ft. Riverview Drive is located in the GRAHAM PARK SHORES subdivision within the PRINCE WILLIAM COUNTY PUBLIC SCHOOLS school district. Search GRAHAM PARK SHORES real estate on benknight.massanuttenrealty.com today.