Ben Knight

BEDS3
BATHS3 full
SQUARE FEET1,805
MLS#681447
STATUSActive
PROPERTY TYPEResidential - Single Family
SUBDIVISIONHOMESTEAD VILLAGE
Property Description
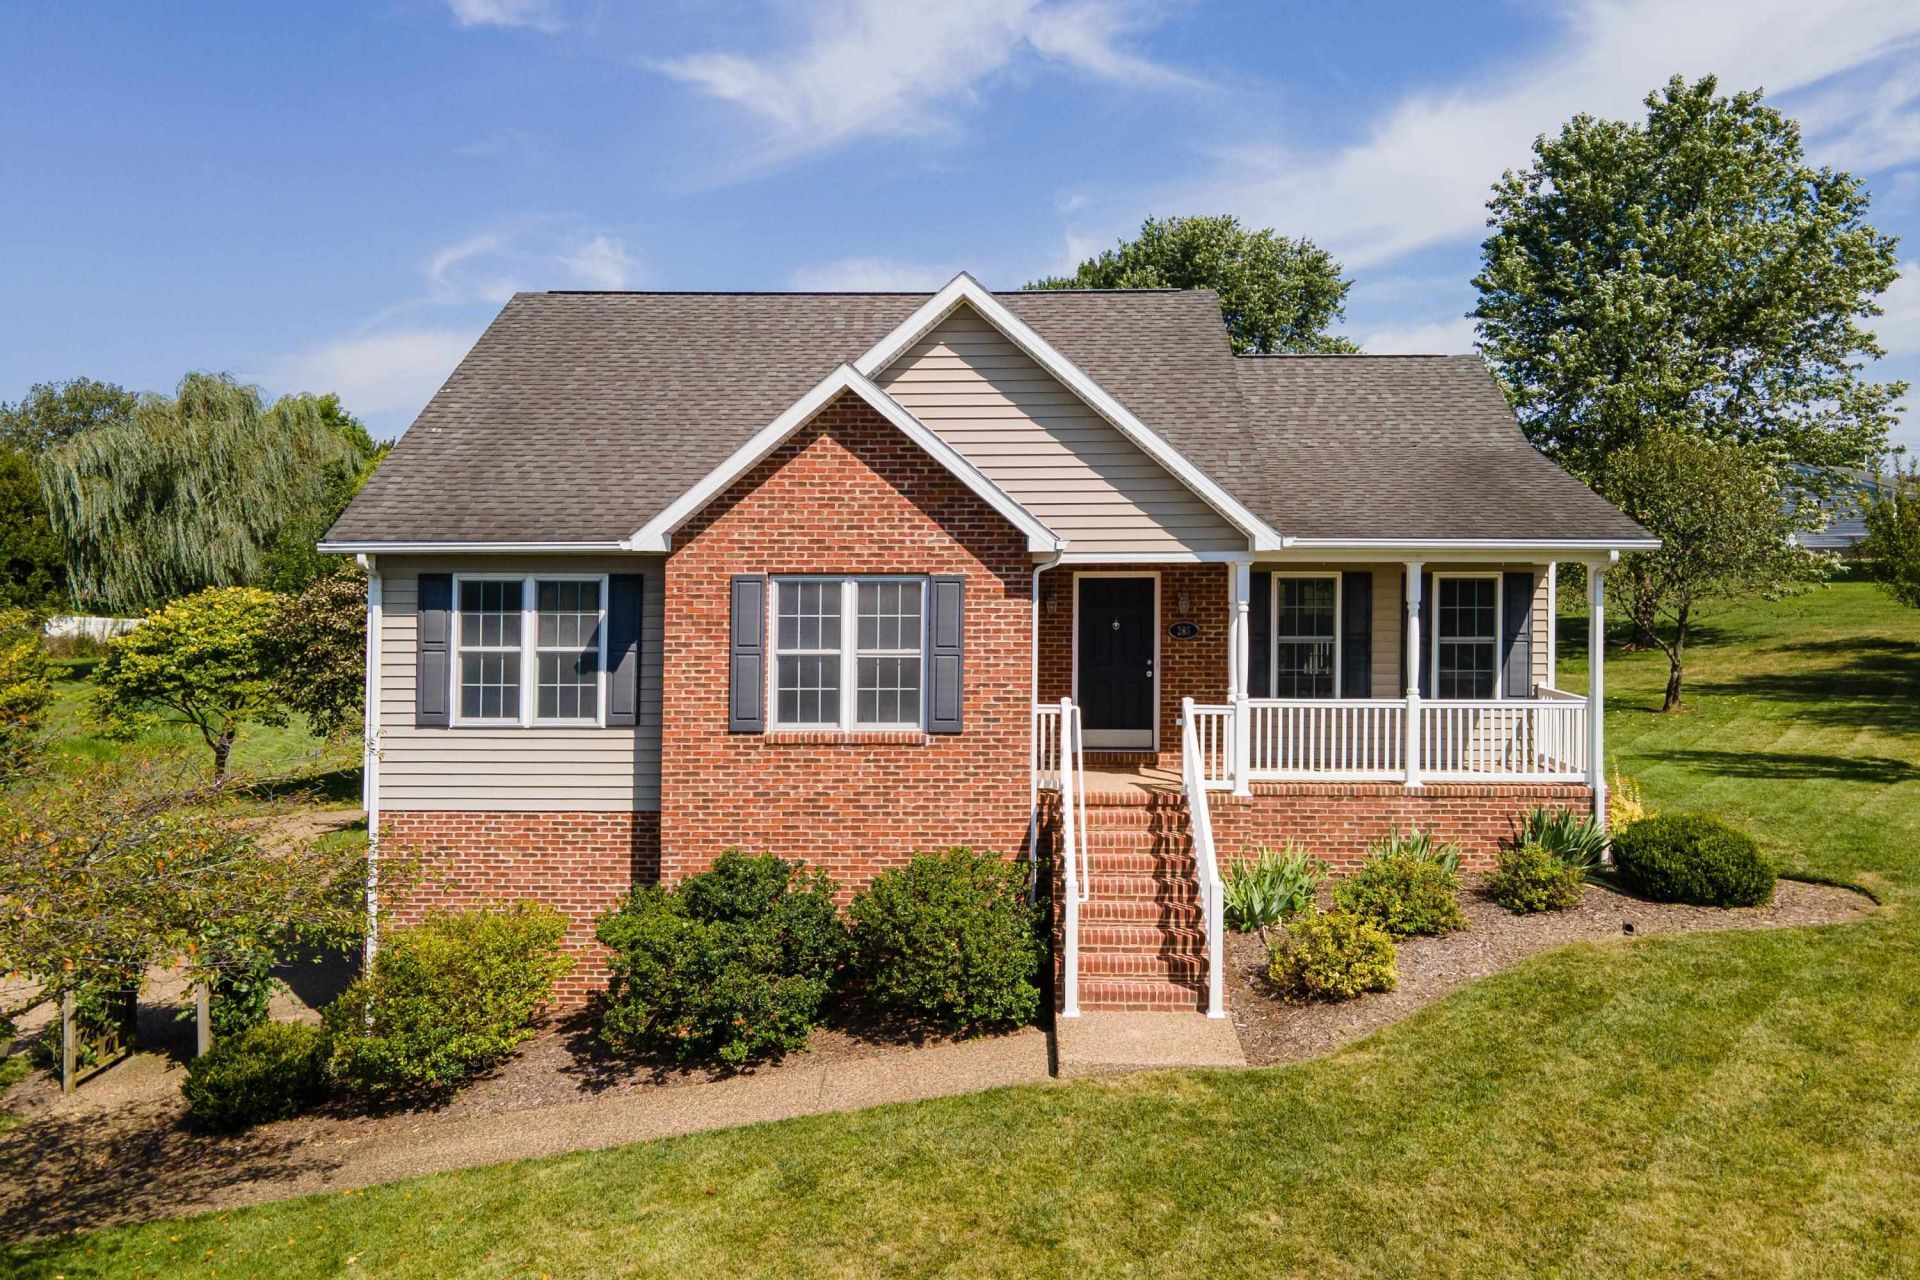
This well-maintained home at 285 Robin Roost Court sits on a full acre lot in Homestead Village, Broadway, on a lot with many mature trees including peach, apple, and Yoshino cherry trees -- with plenty of room to explore and play in the large backyard. The main level offers an open floor plan between the living room, kitchen with cherry cabinets, and dining area, which opens up to a large screened porch. Also on the main level you'll find a primary suite with an attached bathroom and large walk-in closet and two additional bedrooms sharing a full bathroom. The finished, walkout lower level adds a large rec room, a third full bathroom, and a flexible space ideal for a home office or guest bedroom. Enjoy surround sound on both the main and lower levels, ethernet wiring throughout, and a radon mitigation system already in place. Don't miss the two separate oversized garages, offering exceptional space for vehicles, storage or a workshop space. With its huge lot, mature landscaping, and two levels of finished living space, this Broadway home offers space to spread out, indoors and out.
Property Features
Property Type: Residential - Single Family
Cooling: Central AC, Heat Pump
Garage: 2
Heating: Electric, Heat Pump
Home Style: Ranch
Lot Size: 1.01 Acres
Roof Type: Composition Shingle
Stories: 1.0
Taxes: $1,645
Year Built: 2005
Feature Descriptions
Basement: Yes
Exterior: Brick, Vinyl
Flooring: Laminate, Vinyl
Foundation: Concrete Block
Kitchen: Formica Counter, Wood Cabinets
Laundry: Dryer, Dryer Hookup, Washer Hookup, Washer
Lot: Gently Rolling, Landscaped
Lot Dimensions: 1.01 Acre(s)
Sewer: Public Sewer
Special View Info: Residential View
Water: Public Water
Windows: 8' Ceilings, Double-hung Windows, Insulated Windows, Low-E Windows, Screens
Room Sizes
Living Room: 19'7x13'5
Kitchen: 9'4x12'9
Dining Room: 7'11x12'9
Bedroom: 10'4x13'5
Bedroom: 10'11x11'9
Primary Bedroom: 12'x14'4
Rec Room: 20'3x12'
Bonus Room: 16'9x11'2
Local Schools
High School: Broadway
Middle School: J. Frank Hillyard
Elementary School: John C. Myers
Listed By / Shown By
Listed By
Agency Name: Funkhouser Real Estate Group
Agency Phone: 540-434-2400
Shown By
Agent Name: Ben Knight
Agent Phone: (540) 908-8782
Agency Title: Massanutten Realty

Estimate Your Payment
Estimated Payment
$ 2,068.01 per month $1,820.24 Principal & Interest $137.08 Property Tax $110.69 Homeowner's InsuranceChange Payment Information
Privacy Policy / DMCA Notice / ADA Accessibility


This site is hosted, designed and copyright
© 1994 - 2026 by
Delta Media Group, Inc. -- Patent Pending --
Agency License Information: Massanutten Realty, LLC licensed in the Commonwealth of Virginia since 1986
285 Robin Roost Ct | MLS# 681447
This single family home located at 285 Robin Roost Ct, Broadway, VA 22815 is currently listed for sale with an asking price of $379,500. This property was built in 2005 and has 3 bedrooms and 3 full baths with 1805 sq. ft. Robin Roost Ct is located in the HOMESTEAD VILLAGE subdivision. Search HOMESTEAD VILLAGE real estate on benknight.massanuttenrealty.com today.