Ben Knight

BEDS2
BATHS1 full 1 partial
SQUARE FEET1,200
MLS#VAAX2063242
STATUSACTIVE
PROPERTY TYPERental - Townhouse
SUBDIVISIONOLD TOWN ALEXANDRIA
SCHOOLALEXANDRIA CITY PUBLIC SCHOOLS
Property Description
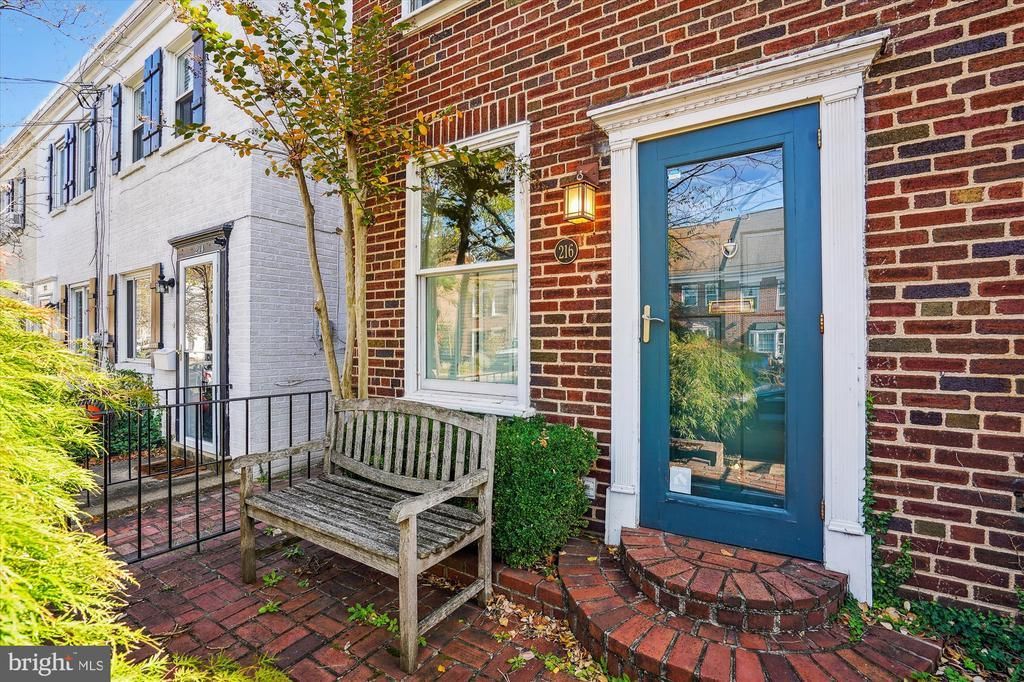
Charming townhouse situated minutes from the King Street Metro and all of the amenities that Old Town has to offer. The bright and open main level floor plan features hardwood floors and crown molding along with wainscotting. The kitchen has a inviting breakfast bar, great meal prep space, stainless steel appliances and a tile floor. The washer dryer are also conveniently located off of the kitchen. It opens on to a charming garden with a convenient shed to store bikes among other things. As you ascend the stairs to the upper level the warm hardwood floors continue. Both of the bedrooms are flooded with natural light to be able to enjoy both morning and afternoon sun. There is a third room on the upper level that lends itself beautifully as either a home office or an exercise room or both! Pets are allowed on a case by case basis with additional deposit.
Property Features
Property Type: Rental - Townhouse
Cooling: Central A/C, Ceiling Fan(s)
Fuel Type: Natural Gas
Heating: Central,90% Forced Air
Home Style: Colonial
Lot Size: 0.03 Acres
Stories: 2.0
Year Built: 1910
Feature Descriptions
Additional Structures: Above Grade, Below Grade
Appliances: Built-In Microwave, Dishwasher, Disposal, Dryer, Washer, Stove, Refrigerator, Icemaker
Days on Site: 1
Exterior: Brick
Flooring: Hardwood, Ceramic Tile
Interior: Ceiling Fan(s), Dining Area, Combination Dining/Living, Floor Plan - Open, Wood Floors, WhirlPool/HotTub
Lot Dimensions: 0.03 Acre(S)
Pet Restrictions: Case by Case Basis, Size/Weight Restriction
Rooms: Living Room, Dining Room, Bedroom 2,Kitchen, Bedroom 1,Office, Bathroom 1
Sewer: Public Sewer
SQFT Above Finished: 1200
SQFT Total Finished: 1200
Structure Type: Interior Row/Townhouse
Water: Public
Local Schools
School District: ALEXANDRIA CITY PUBLIC SCHOOLS
Listed By / Shown By
Listed By
Agency Name: Corcoran McEnearney
Shown By
Agent Name: Ben Knight
Agent Phone: (540) 908-8782
Agency Title: Massanutten Realty

Privacy Policy / DMCA Notice / ADA Accessibility


This site is hosted, designed and copyright
© 1994 - 2026 by
Delta Media Group, Inc. -- Patent Pending --
Agency License Information: Massanutten Realty, LLC licensed in the Commonwealth of Virginia since 1986
216 S West Street | MLS# VAAX2063242
This property located at 216 S West Street, Alexandria, VA 22314 is currently listed for rent with an asking price of $3,725 / Monthly. S West Street is located within the ALEXANDRIA CITY PUBLIC SCHOOLS school district. Search Alexandria real estate on benknight.massanuttenrealty.com today.