Ben Knight

BEDS3
BATHS3 full 1 partial
SQUARE FEET1,912
MLS#VAFX2337796
STATUSACTIVE
PROPERTY TYPEResidential - Townhouse
SUBDIVISIONCOLONIAL GREEN
SCHOOLFAIRFAX COUNTY PUBLIC SCHOOLS
Property Description
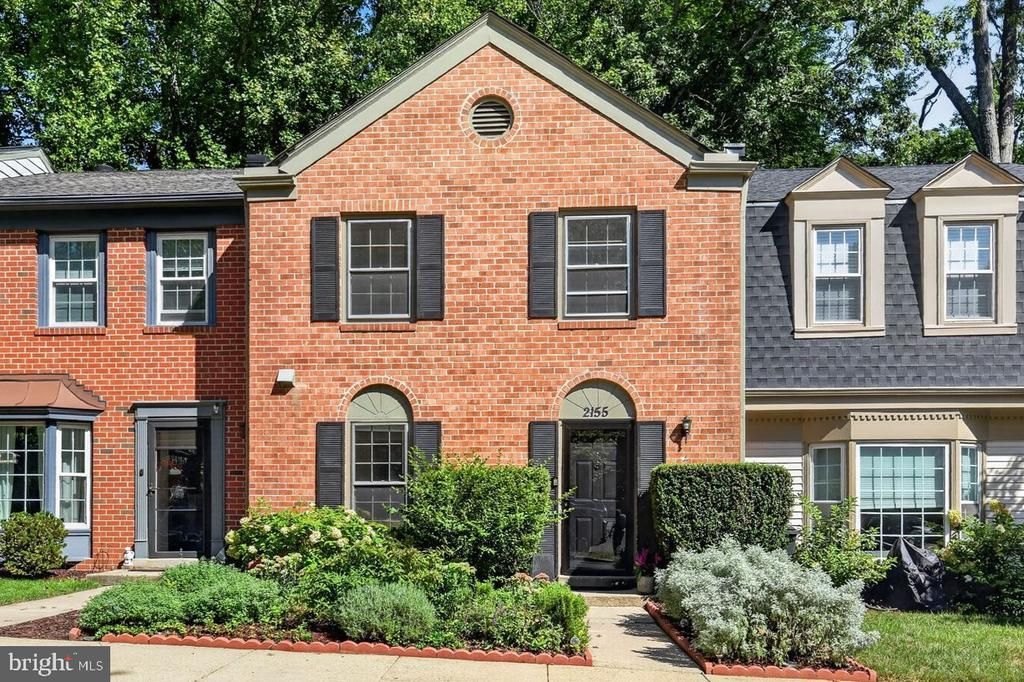
2155 Pond View Ct is quietly nestled in the desirable Colonial Greene Cluster, offering 1,825 square feet of finished living space across three levels. This inviting home blends thoughtful updates, flexible living spaces, and a peaceful, wooded setting. The main level features an updated kitchen that flows into a spacious dining and living area. Upstairs, three comfortable bedrooms and two full baths provide plenty of room to settle in. The lower level adds even more living space with a cozy family room centered around a wood-burning fireplace, a third full bath, laundry, abundant storage, and walk-out access to the backyard. Outside, enjoy beautifully landscaped front and rear yards, a stone patio perfect for relaxing or entertaining, a storage shed, and serene community woods—with no grass to mow! The HVAC and roof are both newer, just 2–3 years old. Ideally located in south Reston, you’ll enjoy a peaceful setting while remaining close to the best of the community. Pool and tennis facilities are just across the street, with shopping, dining, recreation, and transportation all within 1–2.5 miles. Dulles International Airport is less than a 10-minute drive away. Come discover the comfort, convenience, and natural beauty of 2155 Pond View Ct—an ideal place to call home!
Property Features
Property Type: Residential - Townhouse
Basement: Full, Interior Access, Rear Entrance, Walkout Level
Basement: Yes
Cooling: Central A/C
Fireplaces: 1
Fuel Type: Electric
Heating: Forced Air
Home Style: Colonial
Lot Size: 0.04 Acres
Roof Type: Architectural Shingle
Stories: 3.0
Taxes: $7,793
Year Built: 1977
Feature Descriptions
Additional Structures: Above Grade, Below Grade
Appliances: Refrigerator, Oven/Range - Electric, Dishwasher, Disposal, Microwave, Water Heater, Washer, Dryer
Community Amenities: Basketball Courts, Bike Trail, Common Grounds, Community Center, Dog Park, Golf Course, Jog/Walk Path, Lake, Pickleball Courts, Picnic Area, Pool - Indoor, Pool - Outdoor, Recreational Center, Tennis Courts, Tot Lots/Playground, Volleyball Courts
Days on Site: 7
Exterior: Brick
Exterior: Sidewalks, Gutter System
Fireplace: Wood
HOA Fee: $330.00/Quarterly
Interior: Floor Plan - Traditional
Lot: Backs to Trees, Landscaping
Lot Dimensions: 0.04 Acre(S)
Number of Rooms: 12
Parking Features: Assigned
Pet Restrictions: Dogs OK, Cats OK
Sewer: Public Sewer
Special View Info: Trees/Woods
SQFT Above Finished: 1512
SQFT Below Finished: 400
SQFT Total Finished: 1912
Structure Type: Interior Row/Townhouse
Water: Public
Local Schools
School District: FAIRFAX COUNTY PUBLIC SCHOOLS
Listed By / Shown By
Listed By
Agency Name: KW United
Shown By
Agent Name: Ben Knight
Agent Phone: (540) 908-8782
Agency Title: Massanutten Realty

Estimate Your Payment
Estimated Payment
$ 3,956.66 per month $3,117.66 Principal & Interest $649.42 Property Tax $189.58 Homeowner's InsuranceChange Payment Information
Privacy Policy / DMCA Notice / ADA Accessibility


This site is hosted, designed and copyright
© 1994 - 2026 by
Delta Media Group, Inc. -- Patent Pending --
Agency License Information: Massanutten Realty, LLC licensed in the Commonwealth of Virginia since 1986
2155 Pond View Court | MLS# VAFX2337796
This townhouse located at 2155 Pond View Court, Reston, VA 20191 is currently listed for sale with an asking price of $650,000. This property was built in 1977 and has 3 bedrooms and 3 full and 1 partial baths with 1912 sq. ft. Pond View Court is located in the COLONIAL GREEN subdivision within the FAIRFAX COUNTY PUBLIC SCHOOLS school district. Search COLONIAL GREEN real estate on benknight.massanuttenrealty.com today.