Ben Knight

BEDS4
BATHS3 full 1 partial
SQUARE FEET1,464
MLS#VAFX2336718
STATUSACTIVE
PROPERTY TYPERental - Townhouse
SUBDIVISIONRESTON
SCHOOLFAIRFAX COUNTY PUBLIC SCHOOLS
Property Description
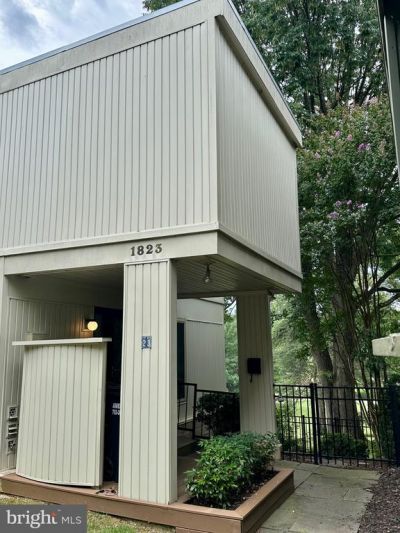
Welcome to golf course living in Reston! This beautifully maintained 4-bedroom, 3.5-bath end-unit townhome offers over 2,000 square feet of comfortable living space and beautiful views of the golf course. The main level features a spacious, light-filled living and dining area with laminated flooring, large windows, and access to the deck overlooking the greenery. The updated kitchen offers modern cabinetry, stainless steel appliances, and a convenient breakfast bar, making it easy to entertain or enjoy everyday living. Two bathrooms have been renovated, adding stylish, refreshed spaces throughout the home. The spacious floor plan provides plenty of room for living, working, and entertaining, while the end-unit location offers added privacy and natural light. Enjoy the convenience of Reston living with easy access to Metro, shopping, dining, parks, trails, Dulles Airport, and major commuter routes. A wonderful opportunity to enjoy the best of Reston from a peaceful golf course setting.
Property Features
Property Type: Rental - Townhouse
Basement: Yes
Basement: Walkout Level
Cooling: Central A/C, Ceiling Fan(s)
Fuel Type: Natural Gas Available
Heating: Forced Air
Home Style: Contemporary
Lot Size: 0.06 Acres
Stories: 3.0
Year Built: 1972
Feature Descriptions
Additional Structures: Above Grade
Appliances: Dishwasher, Dryer, Refrigerator, Stove, Stainless Steel Appliances, Washer, Microwave
Days on Site: 12
HOA Fee: $890.00/Annually
Interior: Bathroom - Tub Shower, Breakfast Area, Combination Kitchen/Living, Combination Kitchen/Dining, Combination Dining/Living, Other
Lot Dimensions: 0.06 Acre(S)
Rent Includes: HOA/Condo Fee, Snow Removal, Trash Removal
Rooms: Living Room, Dining Room, Primary Bedroom, Bedroom 2,Bedroom 3,Bedroom 4,Kitchen, Laundry, Recreation Room, Bathroom 2,Bathroom 3,Primary Bathroom
Sewer: Public Septic, Public Sewer
Special View Info: Golf Course
SQFT Above Finished: 1464
SQFT Total Finished: 1464
Structure Type: End of Row/Townhouse
Total Garage/Parking Spaces: 2
Water: Public
Local Schools
High School: SOUTH LAKES
Middle School: HUGHES
School District: FAIRFAX COUNTY PUBLIC SCHOOLS
Listed By / Shown By
Listed By
Agency Name: Samson Properties
Shown By
Agent Name: Ben Knight
Agent Phone: (540) 908-8782
Agency Title: Massanutten Realty

Privacy Policy / DMCA Notice / ADA Accessibility


This site is hosted, designed and copyright
© 1994 - 2026 by
Delta Media Group, Inc. -- Patent Pending --
Agency License Information: Massanutten Realty, LLC licensed in the Commonwealth of Virginia since 1986
1823 N Shore Court | MLS# VAFX2336718
This property located at 1823 N Shore Court, Reston, VA 20190 is currently listed for rent with an asking price of $3,500 / Monthly. N Shore Court is located within the FAIRFAX COUNTY PUBLIC SCHOOLS school district. Search Reston real estate on benknight.massanuttenrealty.com today.