Ben Knight

BEDS4
BATHS3 full
SQUARE FEET2,664
MLS#VASP2045592
STATUSACTIVE
PROPERTY TYPEResidential - Single Family
SUBDIVISIONCHAPEL HILLS
SCHOOLSPOTSYLVANIA COUNTY PUBLIC SCHOOLS
Property Description
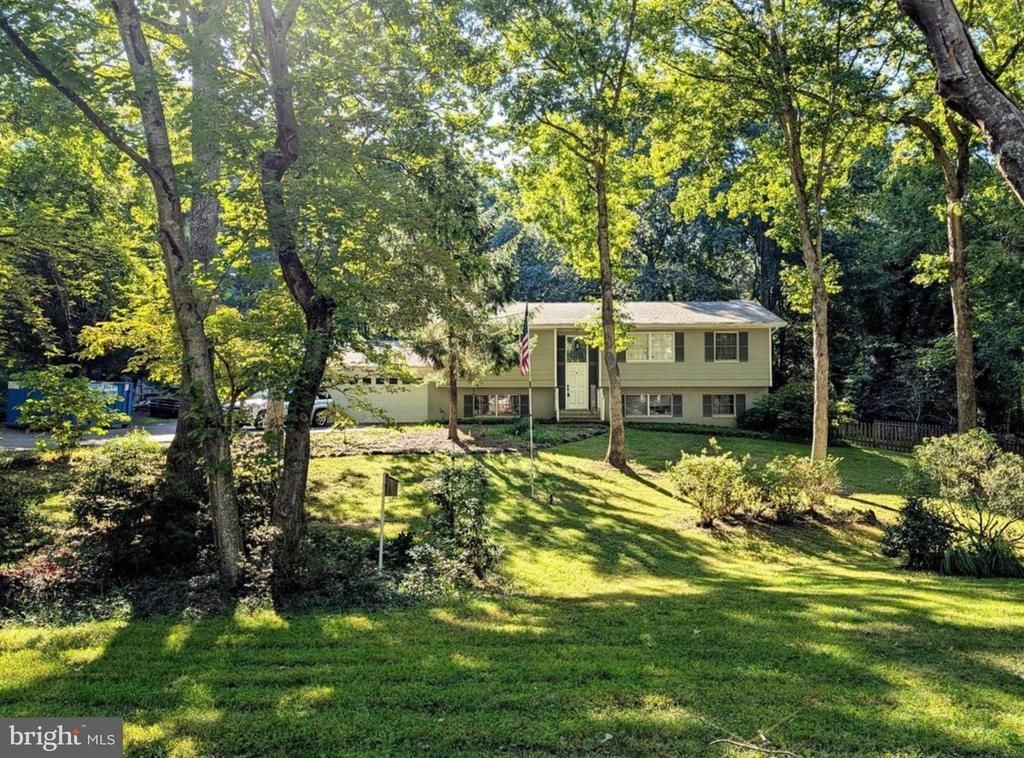
CAR LOVERS, HOBBYISTS & SPACE SEEKERS—THIS ONE IS FOR YOU! Situated on a peaceful 0.8-acre lot with NO HOA, this spacious split-foyer offers 4 bedrooms, a versatile bonus room, 3 full bathrooms, 2,664 square feet of living space, and TWO garages—an attached 2-car garage PLUS a second detached garage perfect for additional vehicles, motorcycles, a workshop, hobbies, or extra storage. Inside, you'll find a bright, inviting open floor plan connecting the main living, dining, and entertaining spaces. Two classic brick fireplaces add warmth and character, while the kitchen features stainless steel appliances, a self-cleaning oven, built-in microwave, and plenty of space for everyday living. The upper level features three generously sized bedrooms, while the fully finished lower level offers a fourth bedroom plus an additional bonus room that could function as a 5th bedroom, home office, guest space, gym, playroom, or hobby room. With three full bathrooms and multiple living areas, this home provides plenty of flexibility for today's lifestyle. Outside is where this property really sets itself apart. The expansive 0.8-acre lot backs to mature trees, creating a private and peaceful setting with plenty of room to enjoy the outdoors. And for the car enthusiast, collector, DIYer, or hobbyist, having both an attached two-car garage and a second detached garage is a rare find. Located in an established neighborhood with no thru streets and NO HOA, you'll enjoy added privacy and freedom while remaining convenient to schools, parks, shopping, dining, and everyday necessities. 4 bedrooms + bonus room with 5th-bedroom potential. 3 full baths. Nearly an acre. TWO garages. NO HOA. If you've been looking for space inside, space outside, and room for your cars, toys, hobbies, or workshop, this home deserves a look!
Property Features
Property Type: Residential - Single Family
Basement: Yes
Basement: Fully Finished, Garage Access, Heated, Interior Access, Outside Entrance, Poured Concrete, Side Entrance, Windows, Walkout Level, Full
Cooling: Central A/C
Fireplaces: 2
Fuel Type: Central, Electric
Garage: 4
Heating: Forced Air
Home Style: Split Foyer
Lot Size: 0.80 Acres
Roof Type: Architectural Shingle
Stories: 2.0
Taxes: $3,040
Year Built: 1976
Feature Descriptions
Additional Structures: Above Grade, Below Grade
Appliances: Built-In Microwave, Dishwasher, Dryer - Electric, Exhaust Fan, Icemaker, Oven - Self Cleaning, Refrigerator, Stainless Steel Appliances, Washer
Days on Site: 7
Electric: 200+ Amp Service
Exterior: Block, Masonry, Metal Siding
Exterior: Secure Storage, Play Area
Fencing: Wood
Fireplace: Brick, Mantel(s), Wood
Flooring: Hardwood, Laminate Plank
Interior: Bathroom - Tub Shower, Bathroom - Walk-In Shower, Ceiling Fan(s), Combination Dining/Living, Dining Area, Family Room Off Kitchen, Floor Plan - Open
Location: Middle Of Block
Lot: Backs to Trees, No Thru Street
Lot Dimensions: 0.80 Acre(S)
Parking Features: Asphalt Driveway, Paved Driveway
Parking Notes: 18 Total Parking Spaces
Pet Restrictions: Cats OK, Dogs OK
Sewer: Septic < # of BR
Special View Info: Trees/Woods
SQFT Above Finished: 1692
SQFT Below Finished: 972
SQFT Total Finished: 2664
Structure Type: Detached
Total Garage/Parking Spaces: 18
Utilities: Electric Available, Cable TV Available, Phone
Water: Well
Windows: Screens
Local Schools
High School: RIVERBEND
School District: SPOTSYLVANIA COUNTY PUBLIC SCHOOLS
Listed By / Shown By
Listed By
Agency Name: Keller Williams Realty
Shown By
Agent Name: Ben Knight
Agent Phone: (540) 908-8782
Agency Title: Massanutten Realty

Estimate Your Payment
Estimated Payment
$ 3,051.26 per month $2,637.54 Principal & Interest $253.33 Property Tax $160.39 Homeowner's InsuranceChange Payment Information
Privacy Policy / DMCA Notice / ADA Accessibility


This site is hosted, designed and copyright
© 1994 - 2026 by
Delta Media Group, Inc. -- Patent Pending --
Agency License Information: Massanutten Realty, LLC licensed in the Commonwealth of Virginia since 1986
13111 Chapel Hills Drive | MLS# VASP2045592
This single family home located at 13111 Chapel Hills Drive, Fredericksburg, VA 22407 is currently listed for sale with an asking price of $549,900. This property was built in 1976 and has 4 bedrooms and 3 full baths with 2664 sq. ft. Chapel Hills Drive is located in the CHAPEL HILLS subdivision within the SPOTSYLVANIA COUNTY PUBLIC SCHOOLS school district. Search CHAPEL HILLS real estate on benknight.massanuttenrealty.com today.