Ben Knight

BEDS5
BATHS5 full 1 partial
SQUARE FEET5,625
MLS#VAFX2338562
STATUSACTIVE
PROPERTY TYPEResidential - Single Family
SUBDIVISIONOAKMILL
SCHOOLFAIRFAX COUNTY PUBLIC SCHOOLS
Property Description
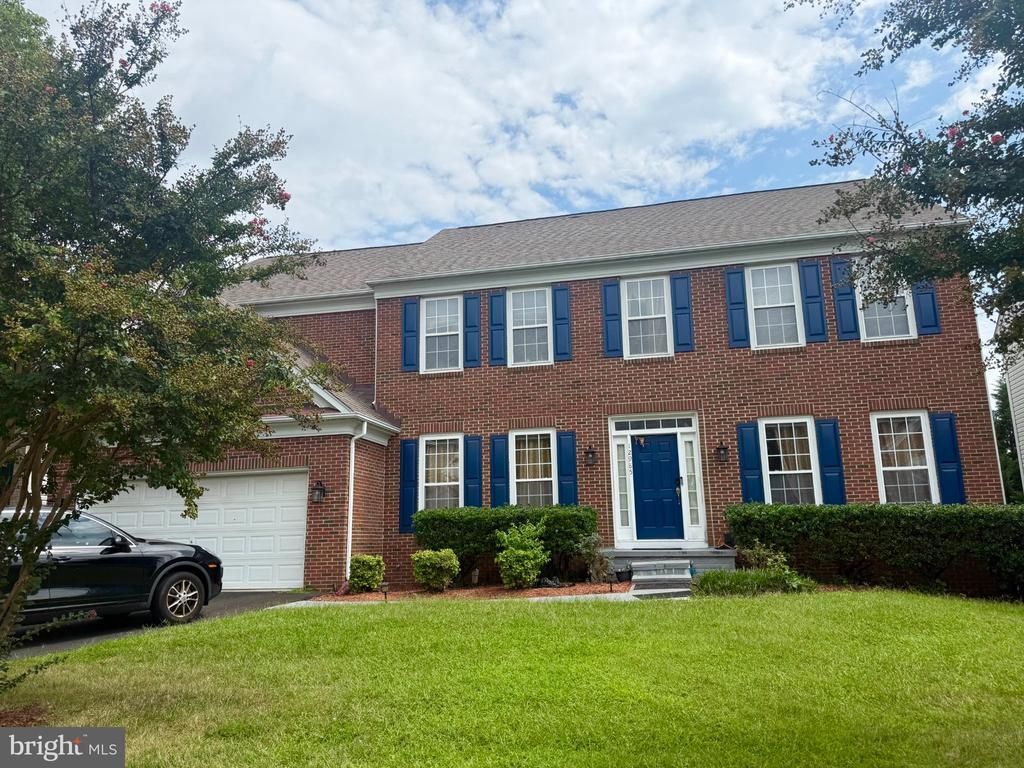
Welcome to 12985 Azalea Woods Way, Herndon, VA 20171. Beautifully maintained and spacious home in the desirable Oak Mill community, offering approximately 5,625 square feet of comfortable living space. this attractive 5 bedroom, 5.5 bath. Home features an inviting three story floor plan with generous living areas, a full basement, attached 2 car garage, and a private deck perfect for relaxing or entertaining. The main level offers an ideal combination of formal everyday living spaces, with plenty of natural light and room for gatherings. Upstairs, the spacious bedrooms provide comfort and privacy, including a generously sized primary suite. The full basement provides excellent additional space for a recreation room home office gym, media room, or storage, offering flexibility for today's lifestyle. Step outside to enjoy the deck and private outdoor space. Conveniently located in Herndon with easy acess to major commuter routes, shopping, dining, parks, and northern Virginia employment centers.
Property Features
Property Type: Residential - Single Family
Basement: Fully Finished
Basement: Yes
Cooling: Central A/C
Fireplaces: 1
Fuel Type: Natural Gas
Garage: 2
Heating: Central
Home Style: Traditional
Lot Size: 0.18 Acres
Stories: 3.0
Taxes: $11,955
Year Built: 2001
Feature Descriptions
Additional Structures: Above Grade, Below Grade
Appliances: Built-In Microwave, Built-In Range, Dishwasher, Dryer, Dryer - Electric, Dryer - Front Loading, Energy Efficient Appliances, ENERGY STAR Dishwasher, ENERGY STAR Clothes Washer, ENERGY STAR Refrigerator, Oven - Wall, Refrigerator, Washer, Washer - Front Loading
Days on Site: 3
Exterior: Asbestos, Brick, Brick Front, Concrete
HOA Fee: $225.00/Quarterly
Interior: Ceiling Fan(s), Dining Area, Double/Dual Staircase, Kitchen - Island, Pantry, Walk-in Closet(s)
Lot Dimensions: 0.18 Acre(S)
Parking Notes: 2 Total Parking Spaces
Sewer: Public Sewer
SQFT Above Finished: 3625
SQFT Below Finished: 2000
SQFT Total Finished: 5625
Structure Type: Detached
Total Garage/Parking Spaces: 2
Water: Public
Local Schools
High School: SOUTH LAKES
Middle School: MCNAIR
Elementary School: FLORIS
School District: FAIRFAX COUNTY PUBLIC SCHOOLS
Listed By / Shown By
Listed By
Agency Name: Ikon Realty
Shown By
Agent Name: Ben Knight
Agent Phone: (540) 908-8782
Agency Title: Massanutten Realty

Estimate Your Payment
Estimated Payment
$ 7,585.30 per month $6,211.34 Principal & Interest $996.25 Property Tax $377.71 Homeowner's InsuranceChange Payment Information
Privacy Policy / DMCA Notice / ADA Accessibility


This site is hosted, designed and copyright
© 1994 - 2026 by
Delta Media Group, Inc. -- Patent Pending --
Agency License Information: Massanutten Realty, LLC licensed in the Commonwealth of Virginia since 1986
12985 Azalea Woods Way | MLS# VAFX2338562
This single family home located at 12985 Azalea Woods Way, Herndon, VA 20171 is currently listed for sale with an asking price of $1,295,000. This property was built in 2001 and has 5 bedrooms and 5 full and 1 partial baths with 5625 sq. ft. Azalea Woods Way is located in the OAKMILL subdivision within the FAIRFAX COUNTY PUBLIC SCHOOLS school district. Search OAKMILL real estate on benknight.massanuttenrealty.com today.